

Light and Dark -
Project Introduction
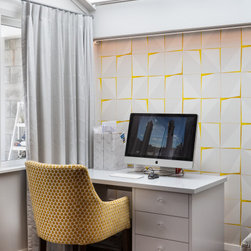
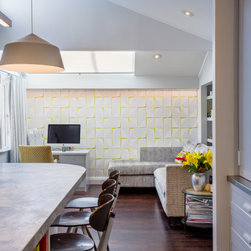
This whole-house renovation transformed a traditional home into a contemporary family residence that balances light and dark tones, rich textures and timeless materials. Bespoke joinery, thoughtful space planning and carefully selected finishes create a home that is both practical for everyday living and welcoming for entertaining.Kitchen
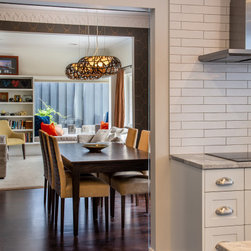
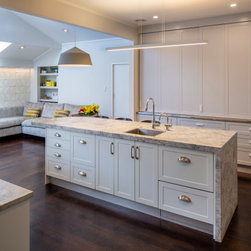
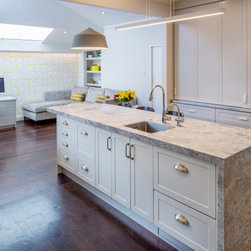
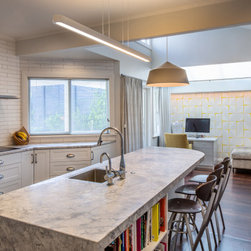
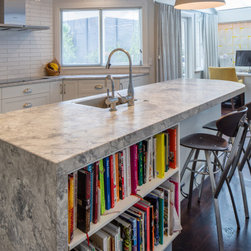
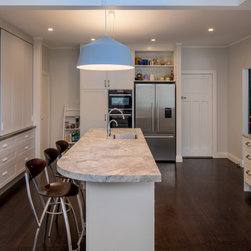
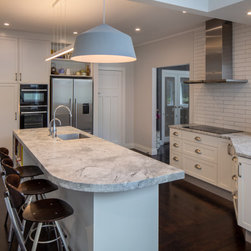
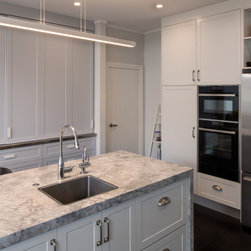
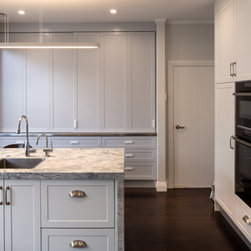
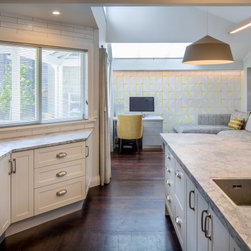
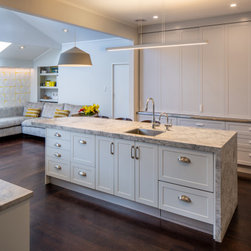
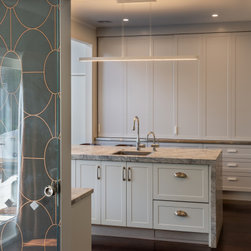
Designed for cooking, entertaining and family life, this bespoke kitchen combines generous storage with a highly functional layout. Natural stone, classic cabinetry and carefully planned work zones create a timeless space that feels both elegant and effortless to use.
Dining Room
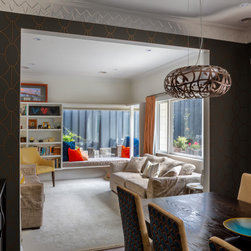
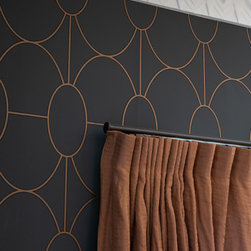
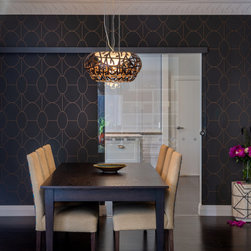
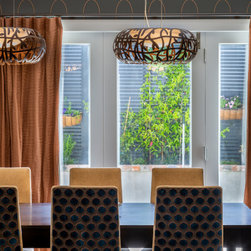
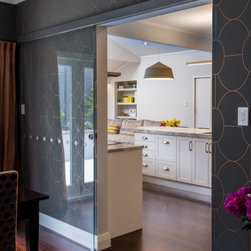
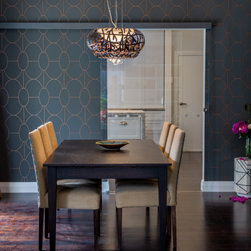
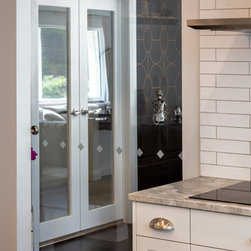
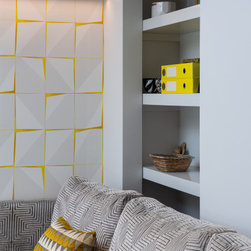
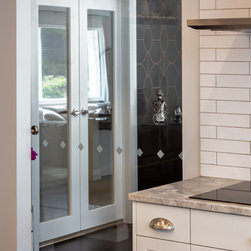
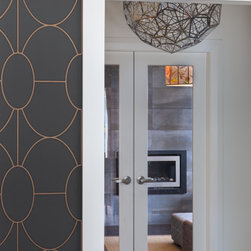
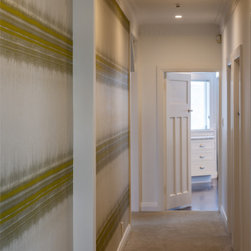
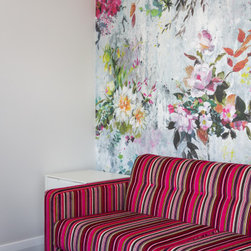
The dining room was designed as a sophisticated entertaining space that connects seamlessly with the kitchen through a glazed sliding door. Statement wallpaper, custom lighting and warm timber finishes add character while maintaining a strong connection with the rest of the home.
Living Room
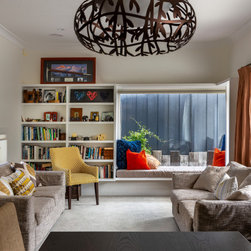
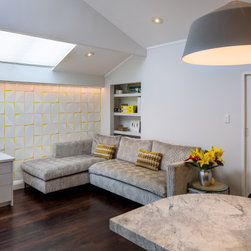
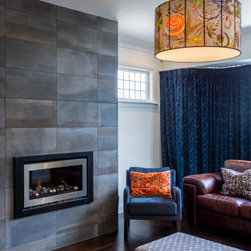
The living room centres around a dramatic tiled fireplace that anchors the space. Layered textures, rich colour and custom furnishings create a comfortable room that feels equally suited to quiet evenings or entertaining family and friends.
Main Bedroom
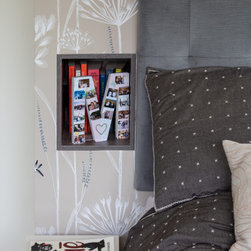
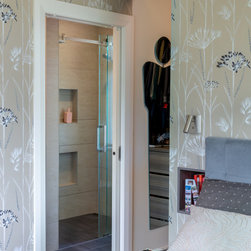
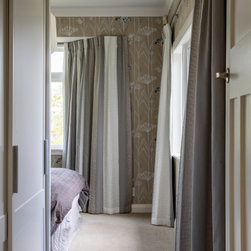
The bedroom provides a calm retreat with soft textures, subtle pattern and bespoke detailing. Every element was selected to create a restful space while maintaining continuity with the overall design of the home.
Ensuite Bathroom
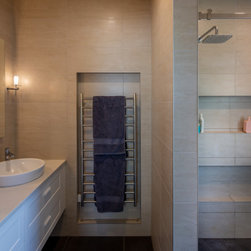
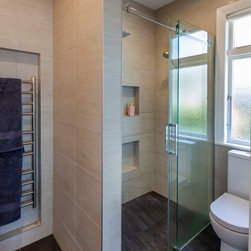
The ensuite combines clean contemporary lines with practical planning to create a spacious and relaxing retreat. Large-format tiles, generous storage and quality fittings deliver a bathroom that is both luxurious and highly functional.
Design Process
Every successful renovation begins with careful planning. Detailed drawings, bespoke joinery design and thoughtful space planning ensured each room worked individually while contributing to a cohesive home that reflects the way the family lives.
Before & After
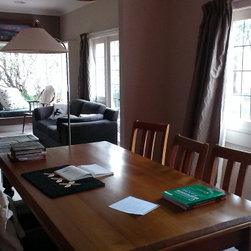
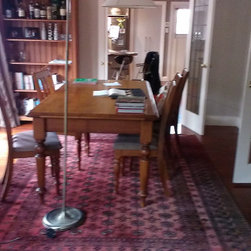
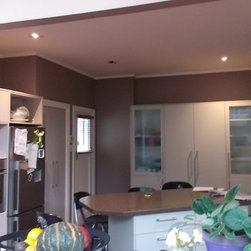
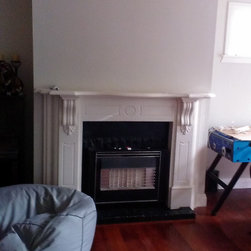
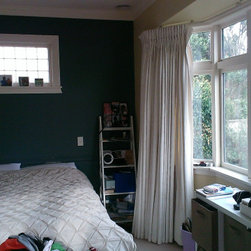
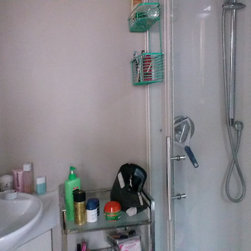
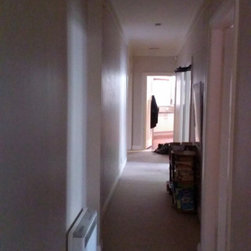
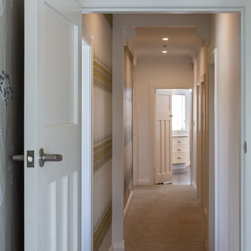
The transformation demonstrates how considered design can completely change the way a home looks, feels and functions. By rethinking the layout, introducing bespoke joinery and carefully selecting materials, the renovation created a contemporary home with warmth, personality and enduring appeal.
This whole-house renovation transformed a traditional home into a contemporary family residence that balances light and dark tones, rich textures and timeless materials. Bespoke joinery, thoughtful space planning and carefully selected finishes create a home that is both practical for everyday living and welcoming for entertaining.Kitchen
Designed for cooking, entertaining and family life, this bespoke kitchen combines generous storage with a highly functional layout. Natural stone, classic cabinetry and carefully planned work zones create a timeless space that feels both elegant and effortless to use.
Dining Room
The dining room was designed as a sophisticated entertaining space that connects seamlessly with the kitchen through a glazed sliding door. Statement wallpaper, custom lighting and warm timber finishes add character while maintaining a strong connection with the rest of the home.
Living Room
The living room centres around a dramatic tiled fireplace that anchors the space. Layered textures, rich colour and custom furnishings create a comfortable room that feels equally suited to quiet evenings or entertaining family and friends.
Main Bedroom
The bedroom provides a calm retreat with soft textures, subtle pattern and bespoke detailing. Every element was selected to create a restful space while maintaining continuity with the overall design of the home.
Ensuite Bathroom
The ensuite combines clean contemporary lines with practical planning to create a spacious and relaxing retreat. Large-format tiles, generous storage and quality fittings deliver a bathroom that is both luxurious and highly functional.
Design Process
Every successful renovation begins with careful planning. Detailed drawings, bespoke joinery design and thoughtful space planning ensured each room worked individually while contributing to a cohesive home that reflects the way the family lives.
Before & After
The transformation demonstrates how considered design can completely change the way a home looks, feels and functions. By rethinking the layout, introducing bespoke joinery and carefully selecting materials, the renovation created a contemporary home with warmth, personality and enduring appeal.
Project Year: 2020
Project Cost: $150,001 NZD - $200,000 NZD
Country: New Zealand
Postcode 6035