

Mt Cook Kitchen
I designed this kitchen to create a calm, functional space that complements the character of the home while meeting the practical needs of everyday family life.
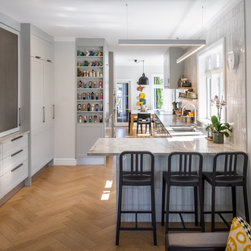
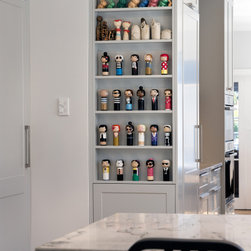
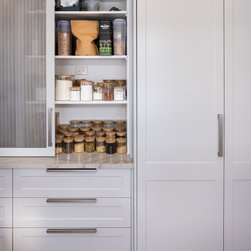
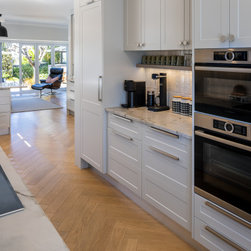
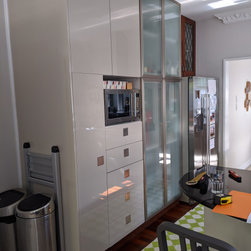
Careful planning was the key to the project. Bespoke cabinetry incorporates a generous pantry, appliance storage, deep drawers and dedicated spaces for everything from platters to spices, creating a kitchen that is both highly organised and effortless to use. Every detail was tailored to the way the family lives.
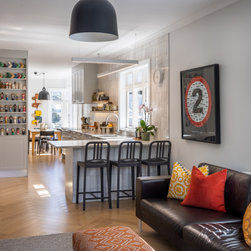
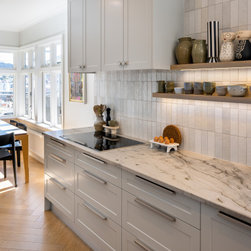
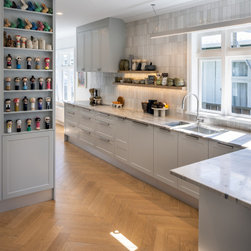
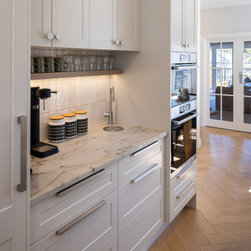
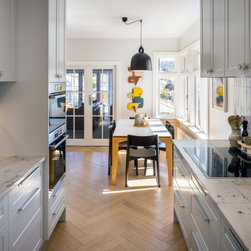
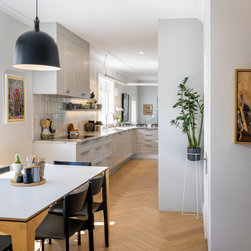
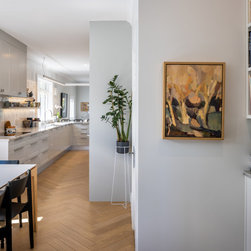
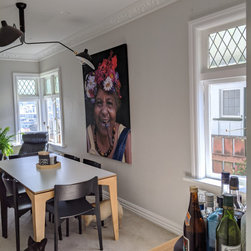
Quartzite benchtops, handcrafted wall tiles, painted cabinetry and timber flooring create a timeless palette that sits comfortably within the home's original character. The adjoining living spaces were also redesigned with complementary joinery, creating a seamless connection throughout the home.
The result is a light-filled kitchen that balances timeless design, practical storage and everyday functionality.
Careful planning was the key to the project. Bespoke cabinetry incorporates a generous pantry, appliance storage, deep drawers and dedicated spaces for everything from platters to spices, creating a kitchen that is both highly organised and effortless to use. Every detail was tailored to the way the family lives.
Quartzite benchtops, handcrafted wall tiles, painted cabinetry and timber flooring create a timeless palette that sits comfortably within the home's original character. The adjoining living spaces were also redesigned with complementary joinery, creating a seamless connection throughout the home.
The result is a light-filled kitchen that balances timeless design, practical storage and everyday functionality.
Project Year: 2022
Project Cost: $100,001 NZD - $150,000 NZD
Country: New Zealand
Postcode 6021