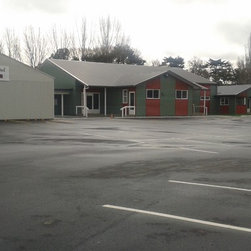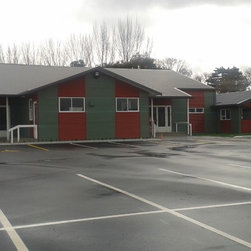

Interconnected Chapel, Dining & Youth Facilities Hall
This Church facility had a large Chapel with a separate Sunday school, with the inclusion of a new entrance and large hall to connect the two buildings developed a very large communal facility for youth activities etc.
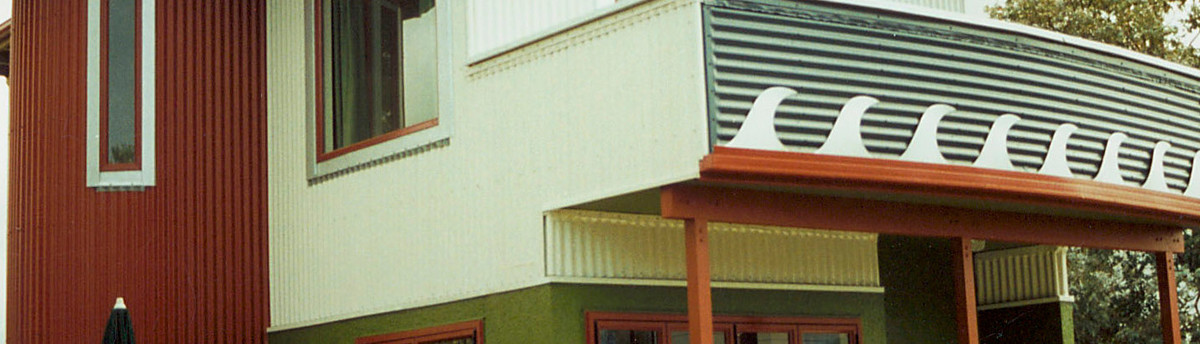
The hall encompasses a very large area that can be formatted for differing occasions, a large dining hall, a sports facility with a mezzanine floor at one end for spectators, a bapistry well underneath the mezzanine floor along with all the necessary ablutions, there is a very large and well appointed kitchen off to the side.
The hall encompasses a very large area that can be formatted for differing occasions, a large dining hall, a sports facility with a mezzanine floor at one end for spectators, a bapistry well underneath the mezzanine floor along with all the necessary ablutions, there is a very large and well appointed kitchen off to the side.
Country: New Zealand