
ADNZ 2025 Award-Winner | Devonport Villa | Heritage Renovation & Addition
Devonport Villa — Winner ADNZ Home Interiors Award 2025
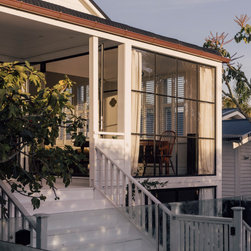
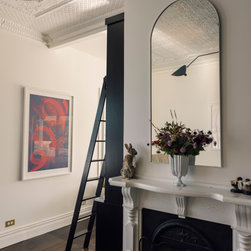
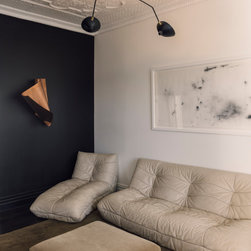
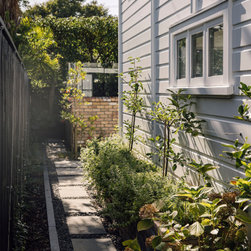
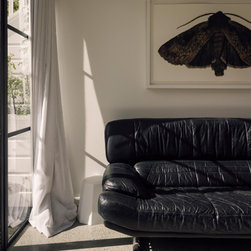
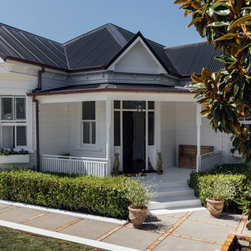
Devonport Villa is the private home of Macfie Architecture directors Michael and Rebecca Macfie. Built in 1904, this classic villa has been carefully restored and modernised — preserving its heritage character while introducing considered contemporary design throughout.
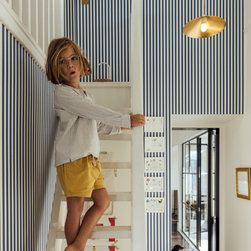
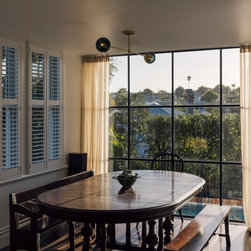
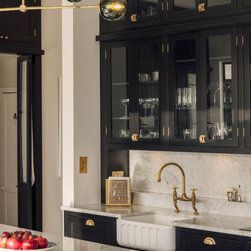
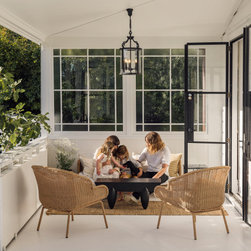
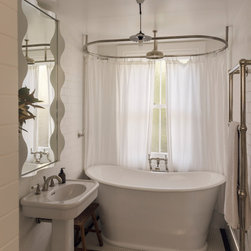
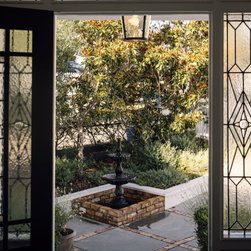
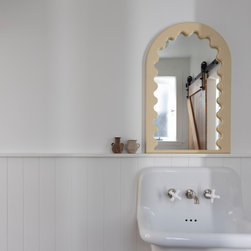
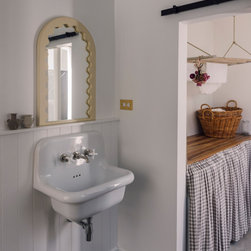
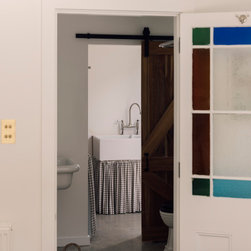
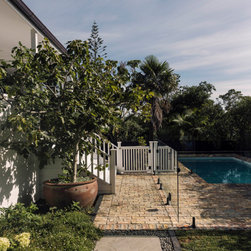
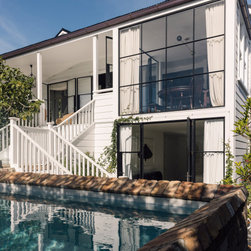
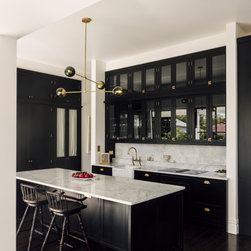
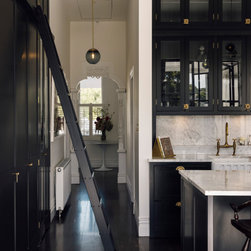
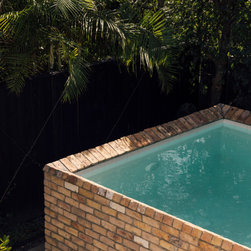
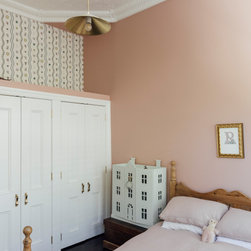
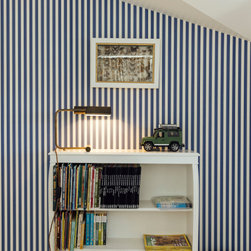
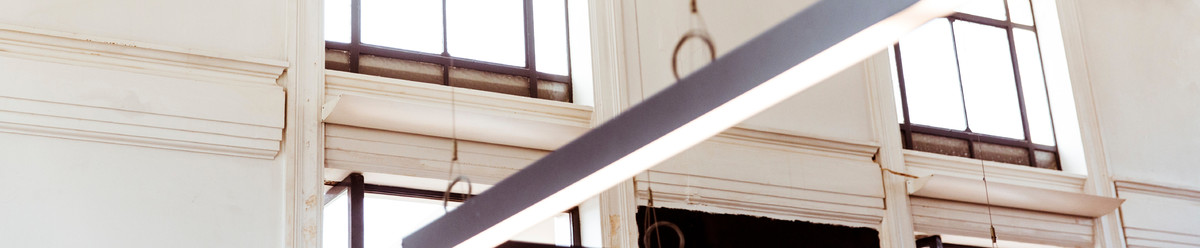
The basement was excavated to create a self-contained studio and saltwater pool, its surround edged with salvaged bricks from the historic Britomart Hotel site and framed by a Xanthe White–designed landscape. Inside, a dramatic four-metre-high black shaker kitchen anchors the home, finished with Miele appliances and marble surfaces. Bathrooms showcase heritage Perrin & Rowe fixtures, traditional tiling, and detailing that honours the villa's original character. Children's bedrooms were layered with wallpapers from Farrow & Ball and Fee Greening x Common Room, paired with Aalto paints. At the rear, full-height Crittall steel windows and doors open the villa to the garden.
Project scope: concept design, developed design, resource consent, building consent, on-site monitoring,
Devonport Villa is the private home of Macfie Architecture directors Michael and Rebecca Macfie. Built in 1904, this classic villa has been carefully restored and modernised — preserving its heritage character while introducing considered contemporary design throughout.
The basement was excavated to create a self-contained studio and saltwater pool, its surround edged with salvaged bricks from the historic Britomart Hotel site and framed by a Xanthe White–designed landscape. Inside, a dramatic four-metre-high black shaker kitchen anchors the home, finished with Miele appliances and marble surfaces. Bathrooms showcase heritage Perrin & Rowe fixtures, traditional tiling, and detailing that honours the villa's original character. Children's bedrooms were layered with wallpapers from Farrow & Ball and Fee Greening x Common Room, paired with Aalto paints. At the rear, full-height Crittall steel windows and doors open the villa to the garden.
Project scope: concept design, developed design, resource consent, building consent, on-site monitoring,
Project Year: 2023
Project Cost: $1,000,001 NZD - $1,500,000 NZD
Country: New Zealand
Postcode 0624