

GREY LYNN VILLA
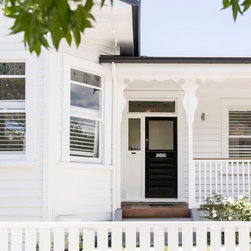
Sitting park side in the heart of Grey Lynn, Auckland. This original villa built in the early 1920s retained its classical layout - high ceilings, well-proportioned bedrooms, but had very little living space, a tiny kitchen, and a distinct lack of natural light.
Owners, Nicci and Ed, having recently moved back from a decade in New York, purchased the property in 2017, with the dream of turning a traditional villa, in uber-hip Grey Lynn, into a home for their growing family.
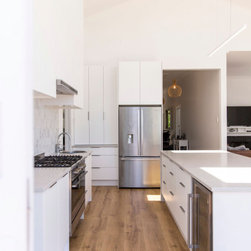
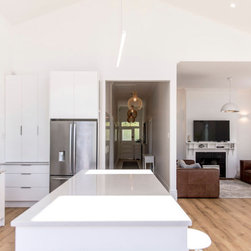
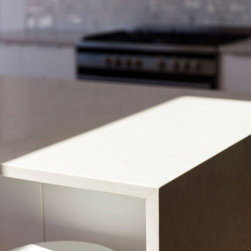
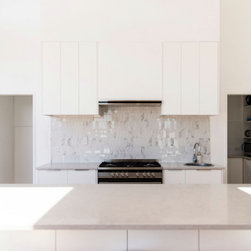
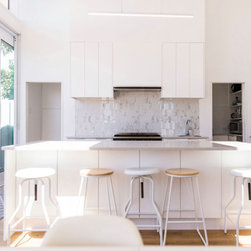
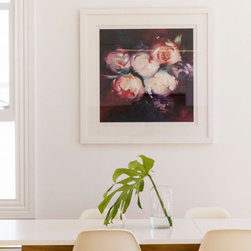
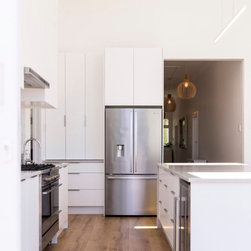
Macfie Architecture were charged with a brief to create a new rear extension, the desire was to introduce a large open-plan space for kitchen, living, and dining which flow out into an outdoor entertainment area.
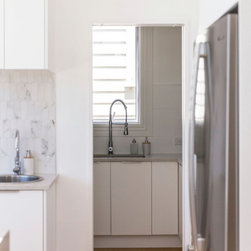
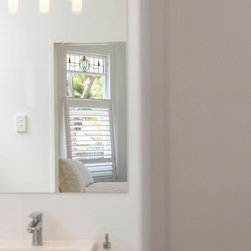
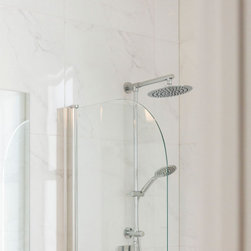
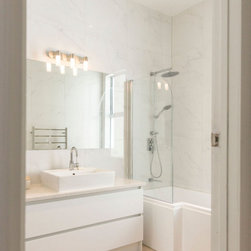
The addition of a garden studio (for air b & b as a secondary income), adding two ensuites and redesigning the existing bathroom, a new roof, and insulation throughout, new timber floors from end to end, as well as the introduction of a scullery.
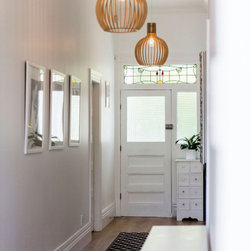
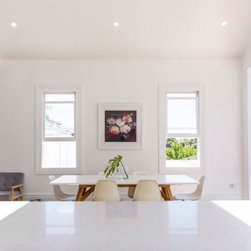
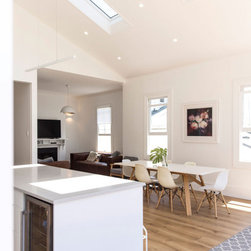
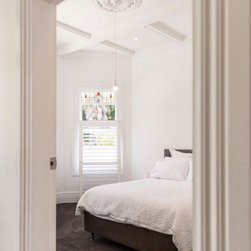
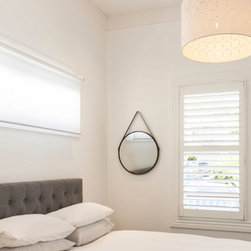
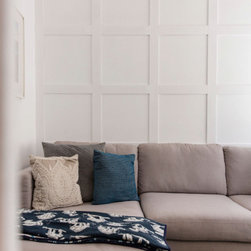
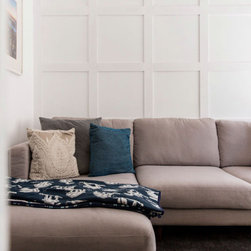
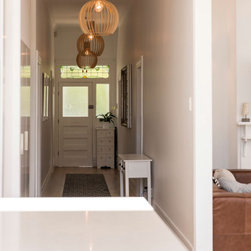
The result, high sloping ceilings with dual skylights flood not only the kitchen, living, and dining spaces with natural light, but also completely transforming the formally dark entrance hallway and bedrooms.
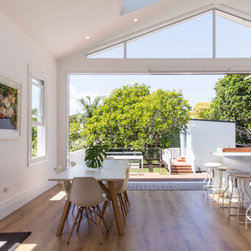
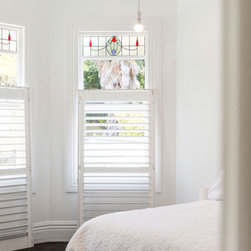
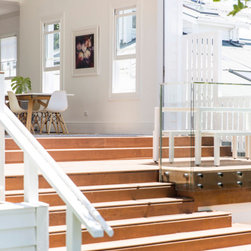
Large stacking doors with gable end glazing bring the outside in and extend out on to a balcony, overlooking the garden studio flat. Total continuity, from the moment you step onto the new floorboards of the front door through each room of the home, has been achieved, while the special features that make a villa unique were kept and restored to their previous glory.
Photography by Tori Hayley
Owners, Nicci and Ed, having recently moved back from a decade in New York, purchased the property in 2017, with the dream of turning a traditional villa, in uber-hip Grey Lynn, into a home for their growing family.
Macfie Architecture were charged with a brief to create a new rear extension, the desire was to introduce a large open-plan space for kitchen, living, and dining which flow out into an outdoor entertainment area.
The addition of a garden studio (for air b & b as a secondary income), adding two ensuites and redesigning the existing bathroom, a new roof, and insulation throughout, new timber floors from end to end, as well as the introduction of a scullery.
The result, high sloping ceilings with dual skylights flood not only the kitchen, living, and dining spaces with natural light, but also completely transforming the formally dark entrance hallway and bedrooms.
Large stacking doors with gable end glazing bring the outside in and extend out on to a balcony, overlooking the garden studio flat. Total continuity, from the moment you step onto the new floorboards of the front door through each room of the home, has been achieved, while the special features that make a villa unique were kept and restored to their previous glory.
Photography by Tori Hayley
Project Year: 2019
Project Cost: $750,001 NZD - $1,000,000 NZD
Country: New Zealand