

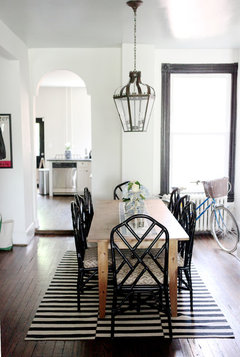
Dining room soulless
11 years ago
last modified: 9 years ago


Featured Answer
Sort by:Oldest
Comments (22)
 11 years ago
Related Discussions
Help for dining room
Comments (1)There is a window at the side of the room. 1930s Bungalow...See Moreflooring for the kitchen and possibly the dining room
Comments (9)One option you could opt for is to get a marble mosaic flooring. It is very durable and easy to clean. Furthermore, you can get virtually any rug pattern, design and color palette of your choice incorporated. Bonus: Marble mosaics work great in high-traffic areas. Here are some of our intricately handcrafted mosaic rugs and medallions so you get an idea of how they look: You don't need to worry about the shape and size. That's the beauty of mosaic, it can be customized to fit any surface. See anything you like? Have a favorite photo or pattern you'd like to be converted to a mosaic masterpiece? We can help! If you have any queries feel free to contact us. For more designs visit our website: MEC Artworks. Regards, Nada Zain...See MoreWhat is the focal point in my dining room?
Comments (14)Everyone has some valid points and so I would also recommend moving the clock to the kitchen wall and place the wall unit under the mirror. Centre with the table with the additions of some artwork each side if the clock with wooden frames to match the clock. Find a low piece of glass or pottery or a runner to tie in the grey shades. I presume u have a grey lounge suite. Change the lighting as to what was suggested by People Space ARchitects....See MoreKitchen Dinner and Living Room or Kitchen and Dining Room?
Comments (0)Hi, We have recently renovated our kitchen, and have had the idea to turn our living room into a dining room. The idea is, that we would have some really comfy chairs and would be able to relax while sitting around the table; so the dining table wouldn't be only for meals. Then rather than having a dining table, we would have a bench with bar stools on the kitchen/living room wall. (nb the wall is load bearing and cannot easily be removed so this isn't an option). The other option is to keep the living room and set it up with a sofa, coffee table and a couple of occasional chairs. Dining wise we would have a smaller dining table in the kitchen. The living room opens on to the lounge which is set up as a TV room. There is also a guest bedroom and bathroom downstairs; the family bedrooms and bathroom is upstairs. We will also have an outdoor dining table in the undercover area outside the kitchen. I look forward to your thoughts and ideas....See More 11 years ago
 11 years ago
- 11 years ago
- 11 years ago
- 11 years ago
- 11 years ago
 11 years ago
- 11 years ago
- 11 years ago
- 11 years ago
 11 years ago
 11 years ago
- 11 years ago
- 11 years ago
- 11 years ago
 11 years agolast modified: 11 years ago
- 11 years ago
- 10 years ago
- 10 years ago
- 10 years ago






studio10001