

Visually integrating a standard-depth refrigerator
13 years ago
Is there a way to visually integrate a standard-depth refrigerator into our new kitchen cabinets, without spending an arm and a leg? Our fridge will be on the wall opposite the sink (see attached layout), between our roll-out pantry and a small "coffee station" area.
If we don’t mind the fridge protruding into the walkway an extra 5”, how can we incorporate it? We would rather not bump everything on the wall out an extra 5” to match, and there is no room to push the wall back and make the kitchen bigger.
If we don’t mind the fridge protruding into the walkway an extra 5”, how can we incorporate it? We would rather not bump everything on the wall out an extra 5” to match, and there is no room to push the wall back and make the kitchen bigger.
Featured Answer
Sort by:Oldest
Comments (35)
 PRO13 years agoHere's an example where we got a built-in look without the built-in cost:
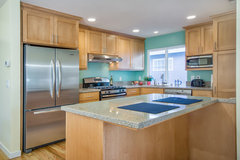 Teal Kitchen · More Info
:) Rhodaandiegrace thanked Bill Fry Construction - Wm. H. Fry Const. Co. PRO13 years agoUnfortunately there is no easy way around it without building a double wall along the fridge wall.andiegrace thanked Dytecture
andiegrace
Original Author13 years agoRhoda: thank you! How did you achieve this look? Is that a custom case built around the refrigerator? And custom-depth cabinets on the top? PRO13 years agoTwo options: Build the cabinets (or at least their side panels) around the fridge at 30" deep, which will make the fridge appear more built-in (fridge doors only would project past the cabinets) Photo below shows how we did just that in a recent kitchen project.
OR, you can remove the drywall behind the fridge, and change the framing, to make a niche, sort of a hidden, deeper area JUST behind the fridge area, no need to move the entire wall, and the fridge then recesses back about 3-4" into the wall, making it appear more built-in. Champlain kitchen · More Infoandiegrace thanked Wow Great Place
- 13 years agoStandard operating procedures; frame a door opening where the refrigerator goes without disturbing the sheetrock on the other side of the wall, then add an 1 1/2 thick wall in the door opening for support of sheetrock and electrical. Then purchase 27" deep refrigerator end panels for each side. Pull the upper cabinet out to be flush with end panels. These panels stick out 3" past your lower cabinets. This gives you the proper finished look so your counter top overhang has something to stop against.andiegrace thanked User
- 13 years agoI see that I was typing the "goldilocks" version of wow's comment as she was posting.
- PRO13 years agoFollow up to question above: These are custom cabinets, however stock cabinets can be purchased with different depths. Some refrigerators are deeper than others. Check ajmadison.com as they have a nifty search tool where you can look at appliances by depth, width, cost, type etc... :) Rhoda
This was a duplex, here's the other side!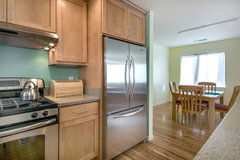 French Door Refrigerator · More Infoandiegrace thanked Bill Fry Construction - Wm. H. Fry Const. Co.
  PRO13 years agoPanels that are ~30" deep on each side would be the most common way of doing this and probably your best option. Pull the cabinet that is above it to be flush with the panels on each side (and closer to the front of the fridge). This looks great and keeps you from bringing out the rest of the cabinetry adjacent to the fridge.andiegrace thanked Hunter Kitchen & Bath
andiegrace
Original Author13 years agoThis is great feedback, everyone! Two follow-ups:
1) The wall in question is load-bearing. Is that an issue?
2) Are we talking about a huge expense to make these accommodations?- 13 years agoInstalling a header is easy. Knowing if there is enough bearing to the footing is a little tricky. A good contractor should be able to figure it out in ten minutes, an engineer, five minutes.andiegrace thanked User
andiegrace
Original Author13 years agoSo, you can get 30" panels as a semi-custom cabinet? Are they outrageously expensive? PRO13 years agoNo just get two 48*96 stock panels and cut them down to desired depth.andiegrace thanked Aggie dba Aggie Designs
- 13 years agoThat is why the stock 27" panel with the finished edge and a recessed wall is more popular around here. By the time you custom build an end panel, you would be half way done with the recess.
- 13 years agoThe best reason to recess the refrigerator 2" instead of 4" is that you are not removing ANY structural framing. You are just turning it sideways, and no engineering is required.
- 13 years agoCheck this thread and then check your refrigerator to see how the doors open and how deep you can bury it. Don't forget to allow sufficient height for the hinges. https://www.houzz.com/discussions/door-open-dsvw-vd~541528andiegrace thanked User
- PRO13 years agoandiegrace, if you decide to do the extra deep side panels flanking the fridge, then there is no need to recess the fridge into the wall. The extra deep panels will give the fridge that built-in look. (just be sure you can swing open the doors to get the crisper drawers out!)andiegrace thanked Wow Great Place
andiegrace
Original Author13 years agoThis is all great advice! So, since I can integrate the fridge, will it look weird to have the fridge section protrude out between the pantry and the coffee station? Most of the examples I have seen put the fridge against a corner, which is not feasible for us.- PRO13 years agoNo, you bring the pantry out flush, same with the fridge cabinet above, blocking in the back. Thats what designers are for.:)andiegrace thanked Aggie dba Aggie Designs
- 13 years agoYou can not bring the pantry out flush. Did you read my last comment? You have not replied with the actual depth you can bury your refrigerator yet. Six inches is a big deal in a kitchen. You will have to shorten the already too small cabinet next to the stove even more and move the doorway. Please measure the actual depth you can cover of your refrigerator and get back to me so we can figure out the proper solution. A 27" end panel sticks out 1" past the counter top plus the 3/4" face frame and looks like it is supposed to be that way. A 30" end panel sticks out 5" and looks like a quick, poor fix to a problem that should not have existed in the first place.
- 13 years agoWhat style of cabinets are you going to have? A full overlay would require a different approach than an inlaid door. A standard overlay is more forgiving so the doors don't bind when opening, yet appear more flush with the door face. The refrigerator will always have to stick out some, no matter which style you choose.
- 13 years agoYou can get a 27" deep pantry cabinet, stock, from most companies. I would not waste the space pulling any cabinet away from the wall.
andiegrace
Original Author13 years agoFred, I will take a look to see how deep we can bury the fridge. You are exactly right about not bumping out the pantry -- it creates a cascade of problems. As for it not looking right: we're trying to balance "wow, that's an ugly solution" against "wow, counter-depth refrigerators are so much smaller than standard-depth."- 13 years agoThat is why I called the 27" pantry and refrigerator end panel with a 2" recess the "goldilocks" solution. ;-)
- 13 years agoPersonally, I would shorten the peninsula, so that you can use more fridge wall. If you can get the fridge moved up a bit more, you could add another 3" to the cabinet next to the stove to balance it on the door with the 27" deep pantry. As it is, the round overhang on the peninsula can't really have a stool there very well anyway.
- 13 years agoOf course , I am just scaling it because I am missing the overall dimension of the kitchen width. So, I might be getting a little tight.
- PRO13 years agoAndiegrace, I think this is becoming more difficult than it needs to be. What brand of cabinets do you have there right now? Who provided the cabinetry? Why isn't that person or the contractor assisting with this?
If you can get me the name of the cabinet line, I can let you know if some of these suggestions are possible. Please note that you don't have to be in a custom line of cabinetry to do 30"/27" deep fridge end panels. Many semi-custom (different from off the shelf stock) are able to do this. The best option is to find out what can be done by your cabinet line. andiegrace
Original Author13 years agoAt this point, my question is more research than anything else. To backtrack: we're interviewing contractors and reviewing bids this week. We saved a lot of money by ordering our new appliances about a month ago, and selected a counter-depth fridge, since that's what everybody recommended (including our architect and our original kitchen designer). I'm starting to get cold feet about the counter-depth, and we need to make up our minds by today in order to keep our sizable rebate. But we won't have a contractor to consult until next week. Dilemma! So, I wanted to find out how other people have approached the problem.- 13 years agoThis is the kitchen plan, not the finished product. Proper and thorough planning will help get the kitchen they want, not be more difficult. Many companies make 27" end panels. That is why I recommended it. I would be interested to know which companies stock a 30" panel. Maybe you can give me a few?
- PRO13 years agoThis is the plan, sorry I didn't have the time to make a neat drawing... any depth fridge will work.
Best,
Aggie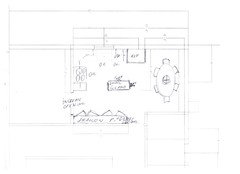
 13 years agolast modified: 13 years agoandiegrace, I have two questions re the quick decision you need to make about possibly canceling your counter-depth order:
First, how large is your family? Our counter-depth fridge has plenty of space for us, but we are a family of three. If your family is much larger than that, you may find the counter-depth has less cubic footage than you need.
Second question: Did you select a panel ready counter-depth fridge or one with a stainless (or black or white) finish? It is difficult to make the matching panels truly sit flush unless you have a fully-integrated built in fridge because you need some clearance room for the fridge doors to open on the counter-depth models. But stainless counter-depth fridges don't need to sit perfectly flush with the cabinetry to still look great.- 13 years agoNO expensive construction is needed, just buy a cabinet depth refrigerator. Personally, I think all others should be illegal! I am always disappointed to see refrigerators sticking out and the cabinet above it, much too shallow to be accessible. Feeny is absolutely right!
- 13 years agoAndie - I briefly skimmed comments and saw your last comment re the main issue is size of counter depth. We have only a 33 inch wide counter depth for a family of 4 (granted two are toddlers) but it is perfectly fine for us. Some things that may contribute to that would be that we have a separate beverage fridge and we don't really buy much in bulk. But with a larger width I would be surprised if its not adequate.
- 8 years agoRkwrightj--your solution looks fantastic! That might help me with our decision! Going from a 48" Viking built-in in a 5,000 sq ft house to a house 1/2 the size, with a galley kitchen. I Hate the idea of the fridge sticking out but this looks great. We don't have an attached garage in the new house so an extra fridge isn't super convenient. Trying to get biggest fridge we can on a budget!
- 6 years ago
Personally, I don’t understand why cabinets are not made ( lower ones anyway ) the depth of full size refrigerator. I could use the extra storage space and would also love the deeper counter top surface.
Seems idiotic that you don’t have a choice of cabinet depth.



rkwrightj