

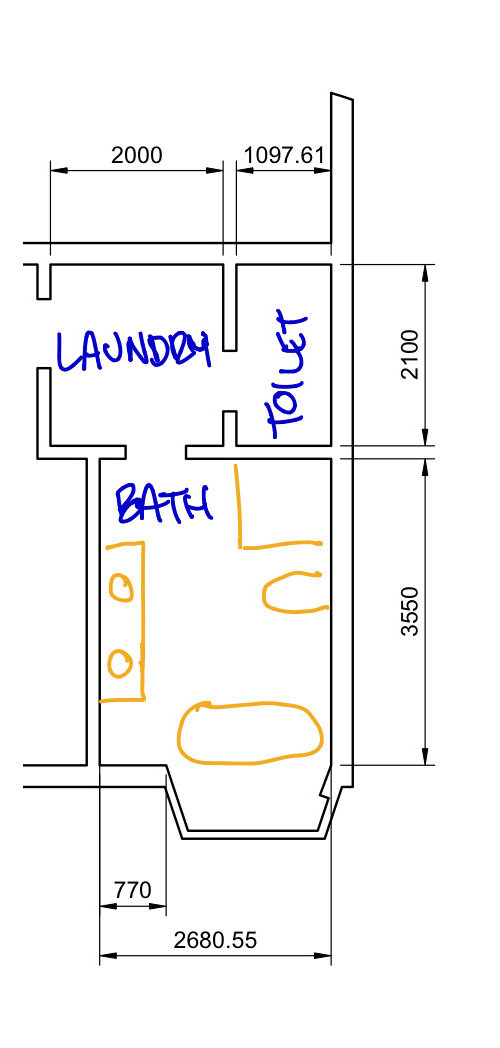


Bathroom + Laundry Layout
6 years ago
Featured Answer
Sort by:Oldest
Comments (7)
- 6 years agolast modified: 6 years ago
Related Discussions
Awkward bathroom - needs a complete makeover and new layout. Ideas?
Comments (6)Third vote for getting a professional involved, but i'll still offer my layman's suggestion given that you're just soliciting general ideas at this point. If it was my space, I'd switch the bathroom and the laundry room around, keeping just one of the walls currently enclosing the toilet. Its hard to estimate precise measurements from the drawing, so it may not be feasible, but here's what i mean...See MoreArghh! Which one is better?
Comments (10)A small sink would fit in the second floor plan w/c. its 2.8mx 1.4m so definitely enough room. If we use the last floor plan with separate w/c then it opens up the bathroom to be 2.7mx 3.2m which for New Zealand standards is a big bathroom for a shower, bath and vanity. I'm still trying to decide if the space for the dining and kitchen areas are big enough?...See MoreHandle-less kitchen? Bathroom vanity or laundry?
Comments (0)Blum hinge, lift and drawer hardware allows for freedom of design and movement even for handle-less kitchens. Minimalist cabinetry takes many different forms, whether 100% electric, 100% mechanical or a combination of both. Explore handle-less with Blum....See MoreBathroom Tile layout
Comments (0)Hi. We have a small to medium sized bathroom. Just wondering do you think I should tile floor to ceiling with 60cmx60cm light grey tiles stacked or 30cmx60cm in brick layout...See More 6 years ago
- 6 years ago
- 6 years ago
 6 years ago





oklouise