

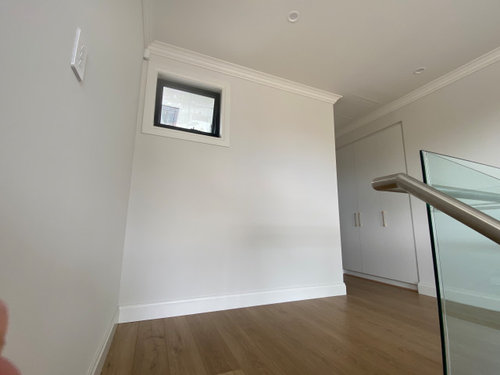
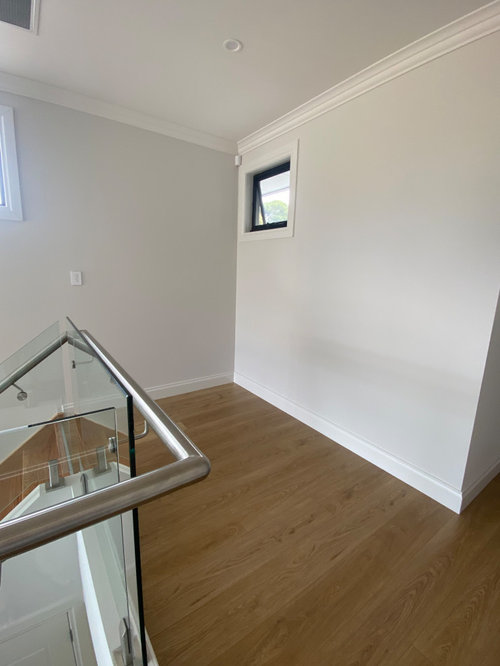
Help with empty space
3 years ago
Featured Answer
Sort by:Oldest
Comments (10)
Related Discussions
Shared bathroom, doubles as ensuite, long narrow space! Help!
Comments (13)Thanks houssaon and rinqreation! Funny - hubby has the same 2 door hate! It sounds like I'm being outvoted on the shared ensuite idea. :) We've actually been set on both the configurations you suggested, we moved away from yours houssaon because we really wanted to keep a closed off office space (and hubby built the front deck and landing already for the door at the end of the hallway!). And I don't know why we shifted the door on the bedroom back to the same area, I think it was about having easy access to all the kids bedrooms. But maybe we should shift it back as you suggest rinqreation. Joice, the door at the end of the hallway is the front door, the entrance closest to the street, that you would come to first if you were a visitor. Not totally necessary, but we reinstated it before we decided we wanted the entrance up the stairs (middle bottom) which would be under a carport. Thanks for all your input!! It's really helpful to have some unattached opinions. I'm keen to hear from anyone else on the shared ensuite or 2 door hate question! :)...See Morewhat can I do with this space?? help!
Comments (11)Wow, that was awesome Mark, thanks for that and everyone else. I thought about the desk facing the other way actually, to avoid feeling enclosed I do have really great views there so I thought about a small couch and maybe a bookshelf on the back, but having the dining table in front is probably not the best either.... complicated :( Here are a couple more pics, today was a beautiful day so I managed to get more of the views...See MoreMy Empty Entryway - Ideas please
Comments (13)You might paint the walls a bold color you really love, but I would recommend staying away from wallpaper as it is costly and too difficult to change. I agree with another poster that wider trim around the doors would help, and I would suggest that you paint all the trim white and add crown molding and a mop-board along the floor-wall junctures. I love the wood-tone door and would keep it as an accent piece and for contrast. You might add large, framed mirrors to the walls to reflect light and perhaps add a console table with a fairly large lamp. An interesting print area rug also can add pizzazz to this space. If you can use the bold wall color as an accent throughout the house, it will help to tie the entire color scheme together and give your home a unified look. In the offset hallway shown in Photos Two, Three, and Four, I would suggest you place a desk and chair and/or perhaps some bookcases and curio cabinets to make an interesting entrance way that can double as a study or home office. As an alternative, you could place a narrow dining table with leaves that fold down to allow easy traffic through the hallway. Above the table you could display some framed mirrors and, in matching frames, family photos that can serve as conversation starters. When you entertain, the fold-down dining table could be pulled out and/or moved to another room to accommodate your guests....See Moremaster bedroom: how to turn empty to romantic
Comments (1)Any suggestion will b great....See More 3 years ago
- 3 years ago
- 3 years ago








Susan