We are looking to do a reno on our family home to solve a few issues:
- No second living area (family of 5)
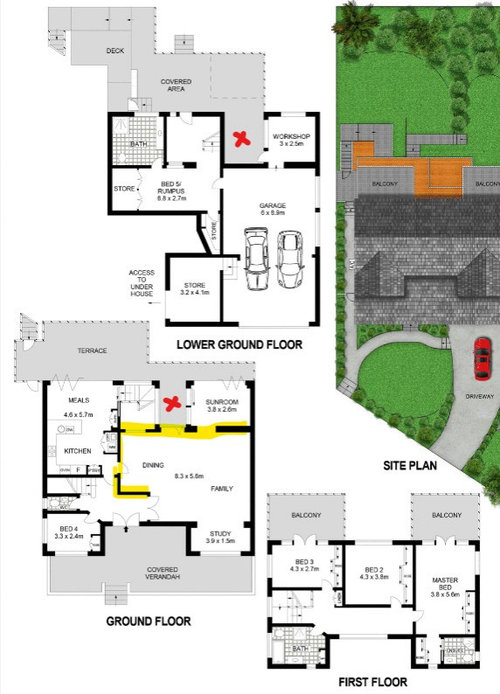
- 2 pointless voids on the balconies to be included in the house (refer red x on floorplan)
- Open up entry to make entrance welcoming and wow with the views (ocean views at back of house)
- Make the downstairs bedroom more useable (Bed 5, currently egress to garage is through here).
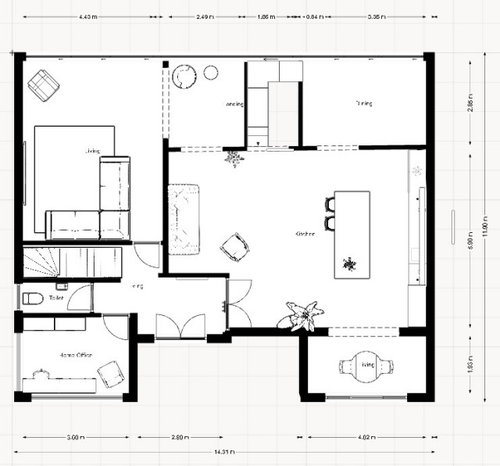
My concern is that to open up the entry and get what i want will mean playing with the main internal structural walls (refer yellow highlight on floorplan), and i think this will make the reno cost prohibitive. To avoid making major structural changes I'm thinking about flipping the current kitchen and loungeroom locations. I'm keen to get your thoughts on this. I don't want to spend thousands on architectural costs if the reno will be out of our budget so if changing the layout without touching structural walls can work, then i really want to exlore this option more.
Image 1 is the current floorplan:
Image 2 the proposed layout (without structural changes)
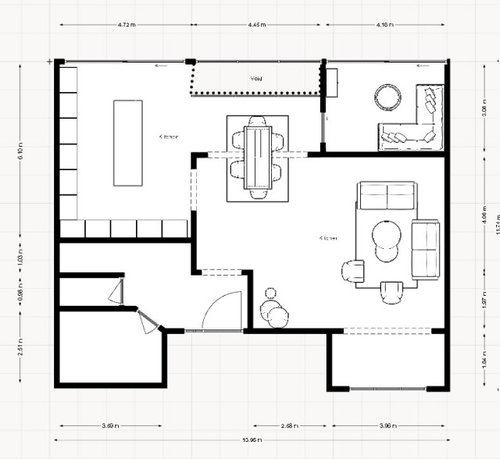
Image 3 - keeping kitchen in current location and trying to minimise structural changes but make the area flow.





Kate
oklouise
Related Discussions
Advice for Building A New Home For Young Family
Q
Living/Dining room layout help!
Q
Should I extend my kitchen or use my existing footprint? Advice wanted
Q
Kitchen Design around a Classic Country Cooker
Q