

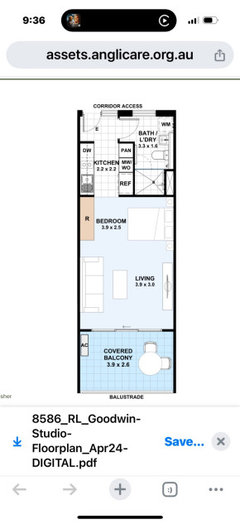
34sq metre studio space
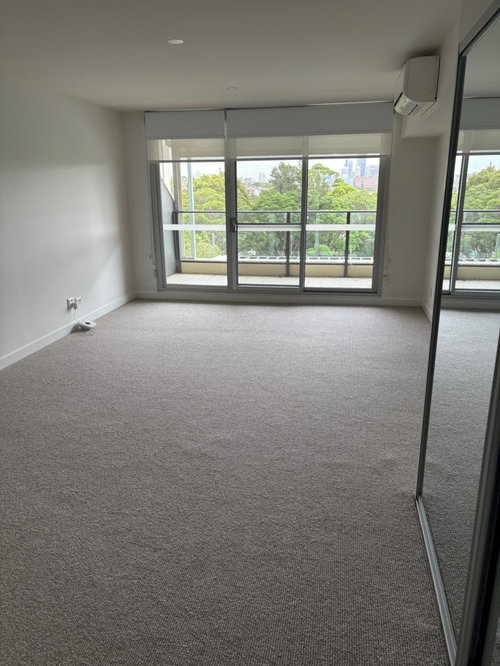
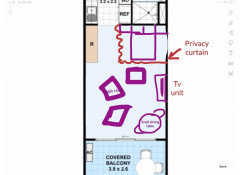
Looking for ideas to help me best fit out my mums new retirement studio. She has no mobility issues and kitchen/ bathroom are very functional. How do I help create a space that will be lounge, bedroom and dining space?
Comments (36)
 last year
Keep furniture small. A King single bed or a double bed can be great for one person. Keep to simple mattress and base. A small table that extends can be great for times when a few people drop by for dinner or cards. While she doesn’t have mobility issues now we all could unexpectedly as accidents occur. But the most important thing is to have your mum pick what she likes for her space
 last year
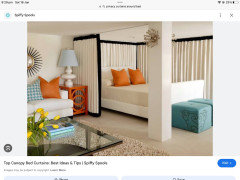
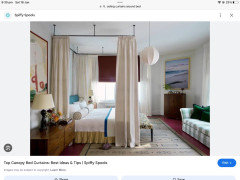
I would have the layout with bed facing external glass doors. A small dining table and chairs positioned at the sliding doors and appropriate size single lounge chairs. Also I would look at installing a ceiling curtain rail around the bedroom space and hang some linen soft fabric curtains.
- last year
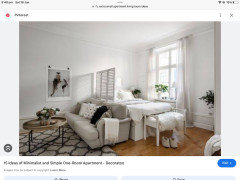
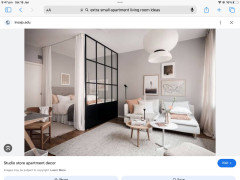
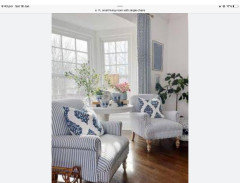
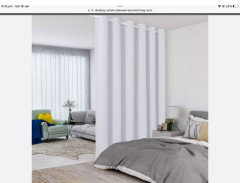
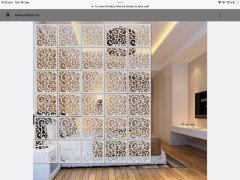
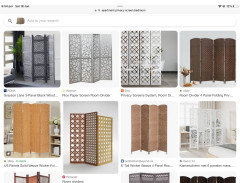
Some inspiration photos. Instead of curtains you could section of the bedroom area with a beautiful privacy screen.

Mich
Original Authorlast yearThank you- your floor plan is easy to do. Hard to move from a 3 bedroom house and garden to studio. She likes the screen idea and two chairs instead of a sofa.
Mich
Original Authorlast yearThank you so much for the floor plan. . This a great use of a small space. She is fine with a small bed.
- last year
If you are going to put the bed against wall given it is on carpet make sure the legs are Glides not castors or standard legs. Glides make it easier to pull bed out to make it up.
Mich
Original Authorlast yearThanks Kate. Great advice. She likes a neat bed especially if she will see it all the time.
- last year
Good ideas here. My advice would be to be in the unit for a little while and make sure the furniture layout works well before installing any fixed screens or cabinetry. It’s a big change and may need some tweaks to be the best space.
Mich
Original Authorlast yearYes that’s a great idea. Much better to be able to move each piece around especially if her mobility needs change. Thank you
 last year
What changes if any are you able to make to the studio. I also suggest that anything you add to the internal living/bed space is moveable and not fixed. ie TV side board, Bed and screen so that the layout can be changed to suit mum's needs. But until then I would like to see more of a living space than living in a Bedroom as is common. Depending on your climate the large out door space is a boon.
Mich
Original Authorlast yearWe are in sunny Sydney and the balcony is a bonus as it looks onto trees and lawn. It also creates a very light space.
- last year
guess it depends on the aspect, are the studios allowed to have external blinds etc fitted to make that space more flexible
Mich
Original Authorlast yearYou can make adjustments. This one has just been renovated. I think we will definitely get some blinds as the light will be constant.
- last year
It is not the best forward thinking or practical with the installation the developers have with the roller blinds on a sliding door. It means you need to have two thirds of the blinds completely up, both sheer and blockout to use the door. It would of been better to install three separate blinds, or curtains. Vertical openings need vertical window treatments.
- last year
I was thinking external blinds that meet with the metal railing to make it feel like a room
Mich
Original Authorlast yearOh I see. Not sure we can change profile of property in that way. The retirement village want the outside profile to look the same.
- last year
In a situation like this the building will have a code for any blinds that can or cannot be used, exterior blinds are great to cut out strong sun and weather so that the space is usable 12mths of the year
- last year
She needs to try the ones at berkowitz. The recliner I suggested comes in 3 sizes. My elderly mum has small and medium. We all love them, grandkids love spinning on them and the reclining is super easy unlike a lot of recliners and not electric. . Super comfy. Comes in diff colours too.
- last year
Chairs and stools are better without legs that can be a tripping hazard, especially those that slant out.
 PROlast year
Hi Mich,
If your mum is happy with a large single bed, I think the best use of space would be to have a large single day bed placed up against the shower room wall. She could have some lovely cushions and a nice through on the bed so during the day, once she has made it, it will look presentable. In such a small space, there is no denying it is a bed, so just make it look lovely.
Then I would turn my back on it with the living and dining furniture. Place the two lounge chairs on the same side of the room as the bed, about 5-600mm from the bed, looking towards the view and the TV and a storage/side board unit on the wardrobe side of the room. A small dining table could go adjacent the TV & storage unit with a view outside. Give the living space definition with a lovely rug, if this is not a trip hazard for her. That is how I would do it and not worry about any screening for the bed.
C.
Mich
Original Authorlast yearThank you so much for your thoughtful response. I like the idea of angling furniture towards the view. It is very green and quiet outlook.

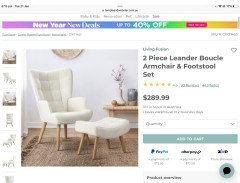
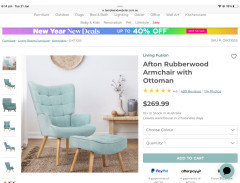




siriuskey