Hello all,
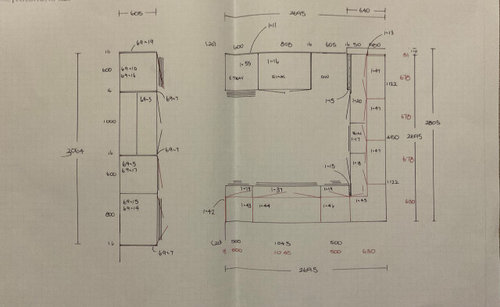
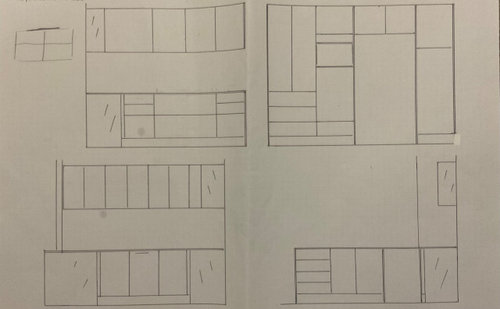
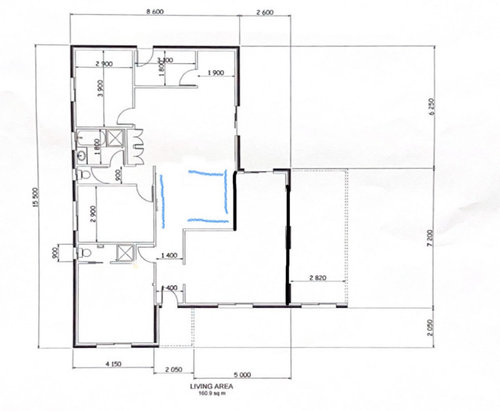
We have just commenced renovations on our 80’s brick veneer house and since demolishing our current kitchen, have discovered a huge issue with the new design, being that the distance between the ends of the peninsula’s and the “hallway” cabinets is too small to allow you to stand between them and open the cupboards and drawers!
Does anyone have any ingenious suggestions for rectifying this situation without comprimising on already scarce bench space? We have decided to move the oven back into the main U of the kitchen but just don’t know where is best. We have also pushed a wall back gaining an extra 100mm in length over what is shown in these plans.
Thanks so much for any suggestions provided!
Andrea





dreamer
dreamer
Related Discussions
"Color advice"
Q
Kitchen pantry on or off bench
Q
open plan living, kitchen diner.
Q
Matt or Gloss benchtop??? Please tell me your experience with both!
Q
ajwb27Original Author
Kate
oklouise
dreamer
dreamer
dreamer
siriuskey
siriuskey
Paul Di Stefano Design
ajwb27Original Author
dreamer
Paul Di Stefano Design
Kate
Kate
Kate
Kate
Paul Di Stefano Design
siriuskey
dreamer
dreamer
siriuskey
ajwb27Original Author
Paul Di Stefano Design
Kate
siriuskey