

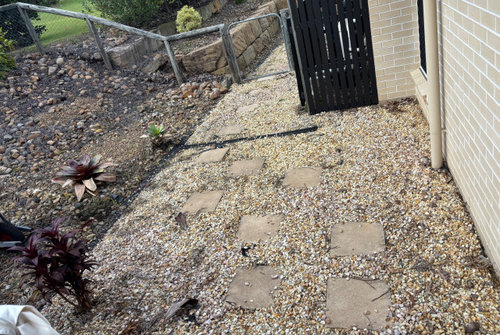
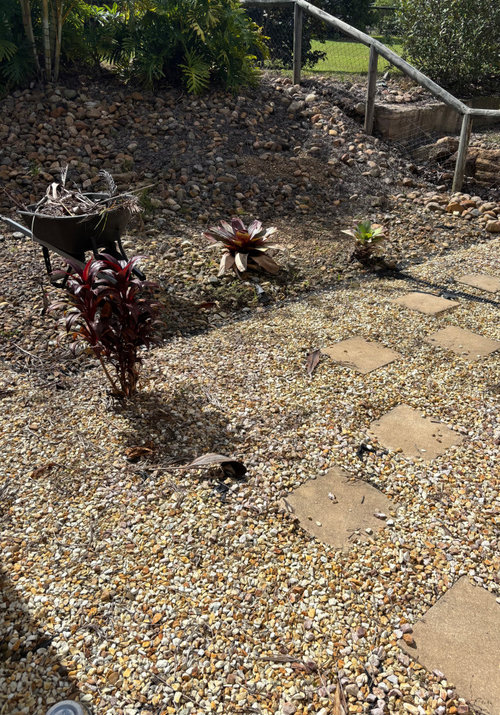
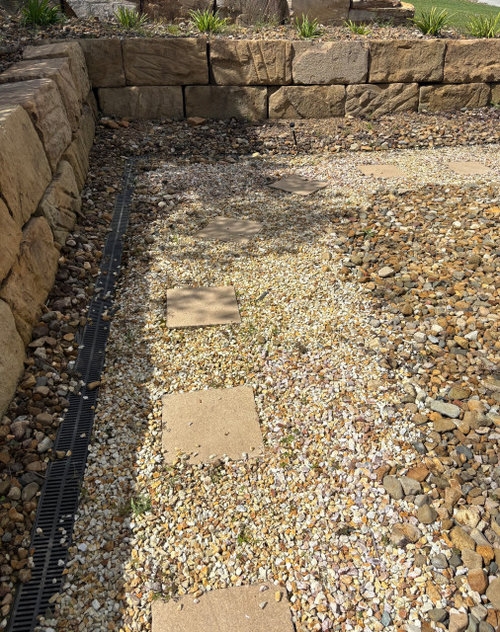
Rock pathway help
last year
Featured Answer
Sort by:Oldest
Comments (6)
 last year
Related Discussions
Need help with measurements
Comments (2)I live in a very small open concept condo and I decided to arrange my furniture so I always have a 3 feet wide path to move around, and I can say it is a confortable width (for one person). But for two people, maybe less than 2x3 feet is ok, as they make double french doors starting at 4 feet wide... Suggestion : put some masking tape marks on the floor and try visualizing !...See MoreHelp needed please with front entrance.
Comments (39)Thanks Orangecamera. It's still a work in progress and mud everywhere Sorry we did look at having the steps' off set' but it didn't seem to go with only three steps and a small area. And about the zen well the cats are doing that for us much to our disappointment (it's still like a litter box to them). We went to the garden supply place still not knowing what kind of stones we were getting. We stood in front of all the bins (there where many). We even looked at mixing some. The grey stones had a bin more the size we wanted but we ended up getting the golden fleck. It was a little smaller, which was a shame, the bigger ones were so mixed in their grading it looked too messy. So this is what we finished up with. It was seagardens that got me thinking away from grey and nwduck mentioning the drainage. So this has really helped. Also everyone seem to think the wooden steps needed to go a lot lower. Next it's figuring out where the large river stones should go...See Moregravel path with brick edging
Comments (3)Go with crushed rock, and put enough down that you a have decent walkway or whatever, but not so much that you sink into it--you'll know the right depth when you get to it. Use a large rake to rake it out. We have that around our trees in the front mostly because the grass didn't grow under them, and our dogs run back and forth barking at the kids playing in the street. We found it to be a very good solution to the problem. And we did put scalloped edging bricks around the whole area....See MoreHelp us with our Exterior Front Entry!
Comments (4)Hi Rachael, Your asymmetrical house form is a very strong visual element and sits very well in this bold and rugged landscape. On the other side of the house from the entry door, the windows and doors are grouped and aligned to create a secondary relationship between them, which pleases the eye and works within the strong form. On the side with the entrance door, this doesn't happen. The scattered size and positioning of the woodstore, windows and doors do not work together to lead the eye to any particular place, nor do they relate to the form of the house. As a starting point, something to draw the eye to the entrance to invite people in will create a secondary focus. Because the house is a very strong form, you want to work with it or complement it, not try to create something that tries to outdo it. You also want something large enough to provide shelter both to keep people from the weather and to make it seem visually welcoming. You have a few materials already in this building, timber and stone, that you can use that will provide a contrast to the corrugate wall but will also make connections with the other parts of the building, and make the shelter become part of the whole rather than look like an afterthought. I would look at creating a porch form with enough visual strength to draw the eye and also try to tie in a few other elements to reduce the scattered look....See More last year
- last year





bigreader