

Floorplan … need advice. Redesign or restyle?
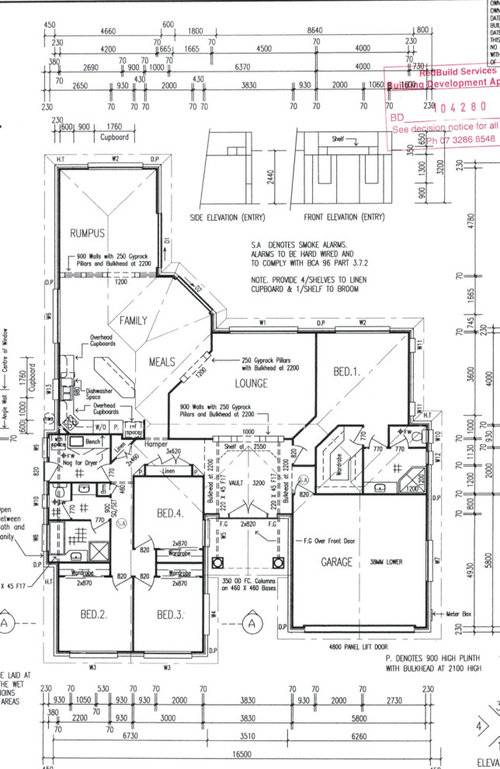
Here is our current floor plan.
We’ve been here a few years and I cannot stand this floor plan. It just doesn’t seem to flow right … I think it’s the angles of the rooms ..
I’ve sat in it hoping to be inspired with something more appealing but for some reason, I’m struggling to come up with something that works.
The angles bother me … the 3 bedrooms at the front seem a bit small.
We are a family of 2ad, 2ch (9 and 12). Both adults work from home (bed 4 is a designated office space and there’s a small desk set up in the left corner of the lounge).
We love the street and our neighbours so ideally want this to be our forever home.
Can anyone make some suggestions to help me love this floor plan or suggest modifications we can make to help it feel more homely and useable?
Comments (12)

Louise B
Original Authorlast year@oklouise Thank you for you response and for taking the time to provide suggestions.
I absolutely agree that dedicated work spaces are needed. At the moment, I operate out of bed #4 as I need the space/privacy for my work. My partner works out of the living area as his needs are different to mine - doesn't need as much space or privacy etc.
A new kitchen is a must. The current one is functional but dated and the layout just doesn't work. We've played around with some designs but then stopped as we were unsure if our ideas would work with the whole house overall ... especially if we were to change the layout of the floor plan.
Some of your image appears to be missing ... I can't see below bed #4 - not sure if that was intentional or if the website has snipped the image. I would love to see your thoughts for the full floor plan.
Also, can I ask what software you used to sketch up those changes? Given we are at the start of our journey but keen to get started soon, I'd love to try and have a play around with it too. last year
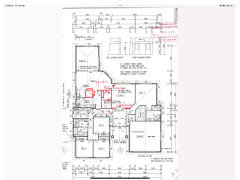
This has a dedicated office with minimal structural change. I added in a slim pantry but u may not need it. Could simply have door into office and have that as shared office pantry. You could switch the new office with laundry but that involves plumbing.
- last year
Another option is to wall off back half of rumpus as office. Remove the bulkhead separating rumpus and family to gain more effective space . Opt 3 is move current office from bed 4 to 3 and split it in half
- last year
I have a 13 and 15 yo and work from home a couple of days a week. My suggestions have a bit of the above and an eye on budget I’d leave the bedrooms as is. The kids zone is good. I’d consider using bedroom 4 as a kid nook - it would work as is but you could add French cavity sliders to the bathroom side if you’d like. I’d square off the kitchen and long as per OKL’s design - this gives room for an updated space. Then I’d divide the rumpus into two offices. This is mainly plaster and electrical works so low budget.
 last year
Oklouise plan is good. The three bedrooms are small, but positioned well, in their own zone. I would not touch them. And the bathroom has a multi use set up, which is also good. Looks like a typical late 1990-2000 house design, where there was always angled walls, too many living areas and small bedrooms.
- last year
simple things, as per oklouise plan of removing all of the angled storage in the hallway, adding a double sink in bathroom, would make a big difference. And especially changing the angled wall to make two separate living or designated office area, and the winner is making the island straight without the angled ends.
 last year
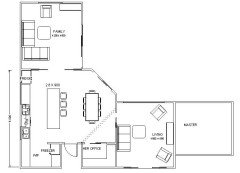
The kitchen needs re doing so make changes to include a WIP and make the kitchen dining "Rumpus" all one large family room, use part of the sloping wall to create a home office for yourself allowing you to keep an eye on family. Keep bed 4 for his office and even add a door in the entrance if needing to see clients at home. I would consider removing the small wall when entering from the garage as it's not needed.
- last yearlast modified: last year
my plans were cut off because i don't think there's any benefit to changing the kids rooms unless you want to convert 3 bedrooms to two bedroom which is not as useful as two small bedrooms plus a spare bedroom but, if you're planning a new kitchen, my suggestions include rearranging the angled wall between lounge and kitchen and, as others have also suggested, use the rumpus for two separate dedicated offices that can be created with simple DIY? sound proofed dividing walls that can be easily removed as needs change and then you would have two proper offices, a better family room with new kitchen, a lounge media room (without any work space) and a separate kids' retreat and/or spare bedroom .
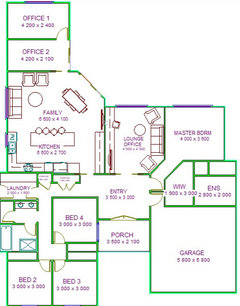
and my CAD program is a vintage 3D Home Architect program that is no longer available but similar results can be achieved with pencil, ruler and paper provided that you understand basic construction and have an easier to understand picture of what you already have but the dimensions on your original plans are obscure so first measure your rooms (ie along EVERY internal wall) with a long tape measure, add those measurement to this very rough blank plan, and i can make a more accurate plan for you to copy and practice ideas with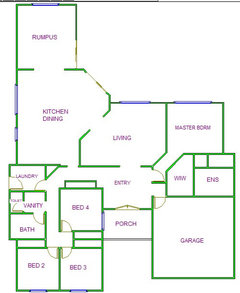
- last year
And I do like oklouise option of opening up view from front hall into the kitchen by moving door




oklouise