We are relocating our bathroom into an new area of the house due to opening up and knocking down walls.
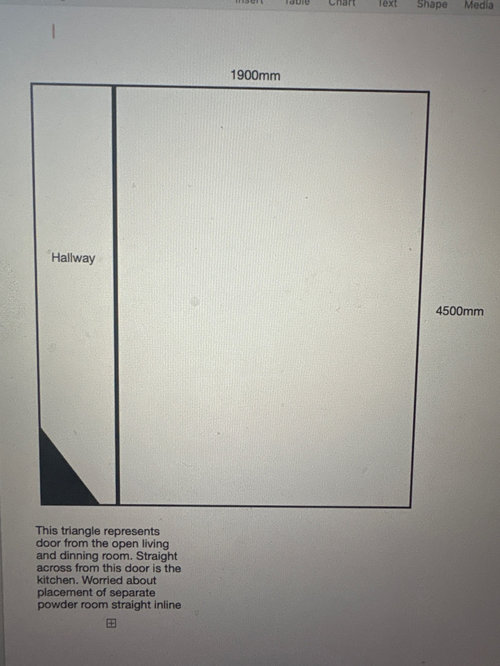
We need help with planning the layout of the new area. Attached is a photo of the whole space we have to work with.
We want to have a seperate toilet from bathroom and the bathroom to included shower, bathtub and vanity.
We tried to have a three zone layout where the vanity was a shared space, with seperate toilet, and then room with shower and bathtub.
If anyone has ideas to suggest with the measurements we have please let me know thanks







H WOriginal Author
oklouise
Related Discussions
Need Help With Bathroom Layout
Q
Bathroom reno advice for very old bathroom
Q
Please help with small bathroom layout...
Q
Help with new bathroom layout
Q
Kate