Houzz Logo Print
webuser_782690815

Critique this layout?

10 months ago

Critique this layout?

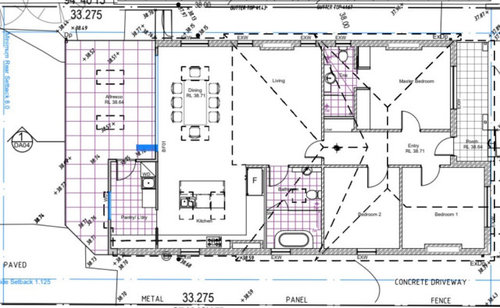
Any feedback on this layout before we finalise it?

I’m thinking if we need a wall between the pantry and laundry but that means extra costs. I asked about heat/ humidity that the drier/washing machine is close by to the pantry but our draftsperson said it was fine as long as we put a fan close by. Having a search and I’ve seen combined pantries with laundry. Would love some thoughts before we finalise.

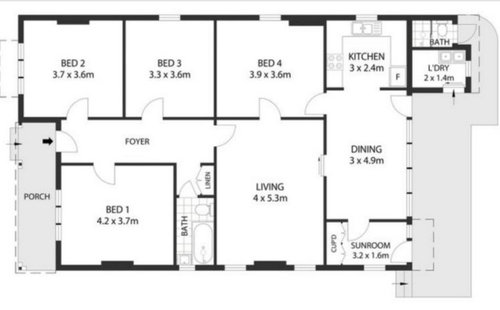
Where the main bathroom is, it was originally a room but we’re changing it to a bathroom and widened the kitchen. The dining room was a sunroom and we’re opening up the wall between that with the living room.

Comments (5)

  • 10 months ago

    I think you’ll be able to see the toilet whilst sitting on the couch. Is that the best option your draftsperson can come up with? I switched from a vented dryer to a condenser dryer about a year ago. Having to empty the tank really showed how much moisture the vented dryer pumped into the laundry. So I wouldn’t have a vented dryer in a food space unless you only use it very occasionally.

  • 10 months ago

    I wouldn’t like the bathroom door coming off the living area either. I have a condenser dryer put in and the plumber connected it to the drain so I don’t have to empty the water canister.

  • 9 months ago

    attempting to create more separation between toilet and living areas my suggestions has compartmented bathroom with private toilet, generous vanity with linen storage and wall cabinet for toiletries, and a bath shower room...adding biw beside the fireplace in the master should provide similar storage and stealing space off the entry and moving the bedroom door will add extra space to ens and storage room as well as allowing for more comfortable furniture arrangements including space for free standing drawers and there's biw for the other bedrooms...the laundry and pantry has more storage with optional dividing wall and kitchen has space for big fridge, stacked wall oven, separate cooktop, double sink and dw without any appliances on the island BUT i'm wondering if keeping the sunroom to use as a study MPR (and offsett loss of bed 4) and using wide openings instead of removing whole walls could be much more cost effective and adding furniture helps explain how it could work


  • 9 months ago

    wow Louise… you’ve made interesting changes that our draftsperson hasn’t considered at all… makes me think if we picked the right person. I really want to consider some of the things you’ve done. Such as keeping the sun room space and converting it to a study (seeing as we’re losing a bedroom). But means we will need a smaller dining table. Though I really like your bathroom layout too! layout.

  • 9 months ago

    when considering such a big renovation the design is the foundation that everything else depends upon and i strongly advise that you consult a builder about the comparative costs of removing whole walls when wide openings will still provide a more open plan feeling and keep in mind that a big dining table could rotate to overlap into the empty space in the living area but, for everyday family use, a smaller table that extends for bigger groups could also be worth considering and would the big table be suitable for the alfresco?