

Kitchen layout - need your opinion
13 years ago
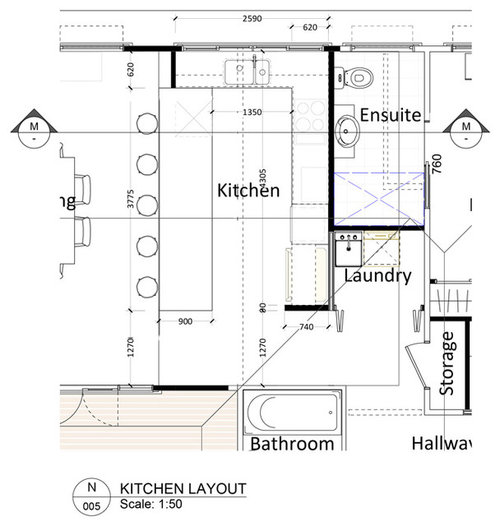

Featured Answer
Sort by:Oldest
Comments (12)
Related Discussions
Kitchen/Laundry renovation design ideas needed
Comments (9)Yes, measurements would help. Thank you aldrea1 for other explanation, though. That helps too. It sounds like you are going into a total gut-job! I love this! Great opportunity for your creativity. Also, it looks like you have a petite sized stove. With total remodel you can upgrade to a standard size range. Is this part of your plan? Are you going to replace any appliances? It would be good for you to keep sink and stove in original locations. It is complicated to move the stove's exhaust fan and the sink's plumbing. Not impossible, but probably $$$$$$$ and a lot of hassle…. So, I would start planning with those items--stove and sink on current walls. Wherever you put your refrigerator, it would be best to be sure side view is hidden. If refrigerator stays in current position, you could make peninsula a little smaller, so wall on the right of kitchen entrance could extend further and hide refrigerator edge----Or, move refrigerator to another location… Not too far from sink and counters, though. That would cause you inconvenience. You want a work triangle with not that many steps in-between. Do you currently have a dishwasher? Or are you planning to add one? Not much creativity in placement of a dishwasher---needs to be near water source and drain.. Are you doing the work yourselves or hiring a contractor?...See MoreShower over bath? Your opinion required
Comments (14)Hi Nic, I've been stuck with shower-over-baths in a few rentals and they can be slippery death traps! They also get grotty in summer with bare feet, post beach showers etc which limits usage as a bath anyway. If your kids are old enough I'd go for just a nice big shower area or a separate shower with a compact freestanding bath if you can fit one. If your kids are little or the above won't work for you here's some tips to make a shower over bath safer and easy to use: - Pick a bath with an absolutely flat bottom and anti slip texture at the shower end (those suction anti-slip mats are worse than useless). - Position the shower screen so that you can step straight onto the anti slip part. - Make sure the bath edge is low enough for the kids to enter end exit easily. - A hand held shower head that can move up and down would be a nice addition. Hope that helps! Good luck with the new bathroom :)...See MoreKitchen layout?
Comments (6)Get rid of that bulky corner pantry because it dominates the entire kitchen visually and floor space wise. A well designed cupboard pantry flat against the wall will hold all you need and free up floor space for a larger counter/bench or possibly an island if you wish....See MoreLiving, Dining and Kitchen layouts
Comments (3)Hi Cole, I have done a quick sketch for you. This is hard without talking to you directly and learning about your situation, the rest of the house and your requirements. My thought was having a separate space for a tv/ reading lounge facing south and the dining living lounge facing north. the kitchen would connect it all. This is pretty rough and i think you have to double check your room measurements as they are not adding up?! Please let me know if you have any questions or want to explore other options? See picture attached. Cheers Gunnar...See More 13 years ago
- 13 years ago



Kitchen Strand