
Formal Living Room Design Photos with White Floor
Refine by:
Budget
Sort by:Popular Today
1 - 18 of 18 photos
Item 1 of 3
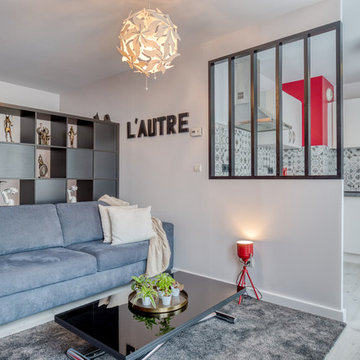



 Strathpine Design & Drafting

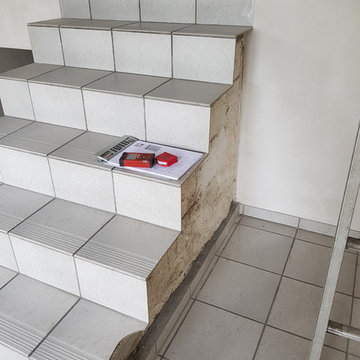
Finished product.
Photo credit - Coronis Kelvin Grove
Builder Credit - MKC Constructions Pty Ltd




 Loredana Lenoci


un salone lasciato vuoto.....completato dopo un attento progetto che ha visto la progettazione di ogni dettaglio dal colore delle pareti, alla scelta della carta alla progettazione dei mobili realizzati su misura
 Francesca Cutini Studiododici

ristrutturazione completa di un appartamento a Milano, su due livelli. al piano sottostante un intervento molto moderno, con pavimento in resina, scala in ferro costruita e progettata su misura dall'architetto Francesca Cutini.
resina colore verde Prada, al piano living. arredi di famiglia. al piano primo alcuni pezzi antichi appartenenti alla marchesa, con un mix arredi contemporanei.
 ArtsHaus
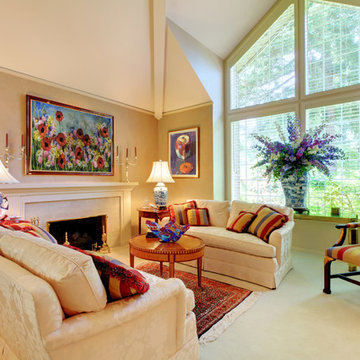
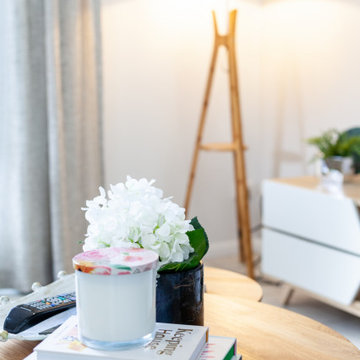
The delightful flowers of highly popular artist Rozanne Bell provide a wonderful addition to this cosy living room rich in warm tones and natural light.

 Architetto Monica Manzoni
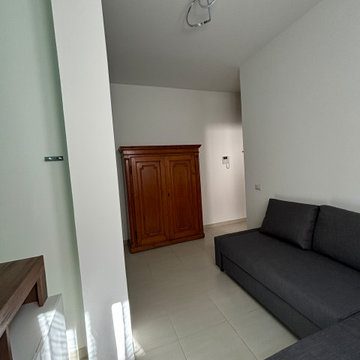
Ecco un fast restyling low budget, spesa complessiva inferiore a 10K. Gli impianti completamente rinnovati e nuova caldaia a condensazione. Ho cercato di ovviare al suo posizionamento infelice con un bel verde sulle pareti e arredamento moderno mischiato con un armadio recuperato al mercatino!

 Benita Interior Design
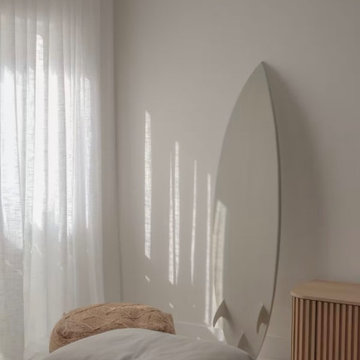
The lounge embodies a serene and minimalist aesthetic, blending Japandi and coastal design influences to create a tranquil retreat for seaside living. The space is thoughtfully curated, emphasising simplicity, natural textures, and functional beauty.
Key Features of the open plan lounge area is the:
Color Palette:
The room is designed with a soft, neutral palette dominated by whites and light beige tones, creating a bright and airy atmosphere. The subtle interplay of natural light enhances the soothing ambiance.
Furnishings:
A low-profile, plush sofa in creamy white anchors the space, offering both comfort and understated elegance. The cushions are generously oversized, inviting relaxation and promoting a cosy vibe.
Natural Elements:
The wooden sideboard with vertical slats introduces warmth and texture, echoing the Japandi aesthetic of functional yet stylish furniture. A woven jute ottoman adds a tactile coastal touch, complementing the natural materials throughout.
Decorative Details:
A decorative surfboard leaning casually against the wall is both a functional piece and a nod to the family’s love for surfing. It adds a personal, coastal-inspired touch while maintaining the minimalist feel. A cluster of white candles on the sideboard enhances the calm and inviting atmosphere.
Lighting:
Sheer white curtains diffuse the natural light, creating soft shadows that enhance the room's tranquil mood. The unobstructed windows allow the surrounding coastal environment to subtly influence the interior.
Flooring:
A textured natural jute rug grounds the space, adding a sense of warmth and reinforcing the connection to nature.
This lounge is a harmonious blend of Japandi minimalism and coastal charm, offering the perfect space to unwind and connect with family while reflecting the home’s seaside location and the family’s active lifestyle.
 Architetto Monica Manzoni
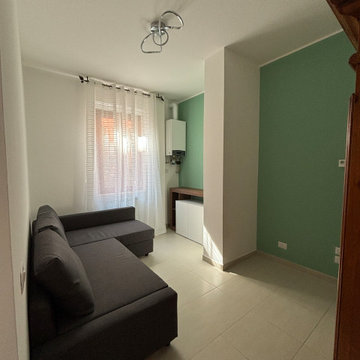
Ecco un fast restyling low budget, spesa complessiva inferiore a 10K. Gli impianti completamente rinnovati e nuova caldaia a condensazione. Ho cercato di ovviare al suo posizionamento infelice con un bel verde sulle pareti e arredamento moderno mischiato con un armadio recuperato al mercatino!
 User
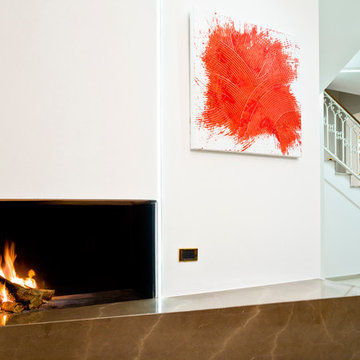
UserPerché il camino finisce per essere accantonato ad una funzione ornamentale e addirittura del tutto ignorato nelle nuove costruzioni?
Il camino, purtroppo oggi vive ancora come elemento decorativo della casa, grazie al movimento Arts and Crafts, e allo sviluppo dell'Art Nouveau al quale il camino si prestava volentieri.
Purtroppo con l'affermarsi in Architettura del movimento razionalista, fu considerato un elemento assolutamente inutile, come qualunque decorazione, a discapito dello sviluppo delle regole del buon funzionamento.
Aut Fotografia
1