
White Living Room Design Photos with Beige Walls and a Two-sided Fireplace
Refine by:
Budget
Sort by:Popular Today
1 - 15 of 15 photos
Item 1 of 4




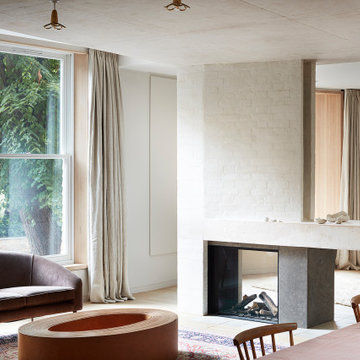
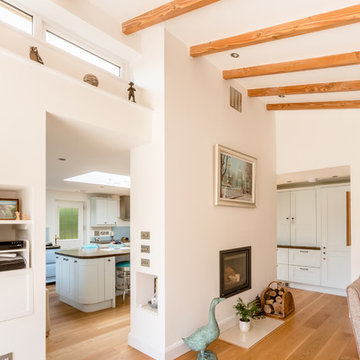
 Hartwell Architects
Housing Extension designed by Hartwell Architects
Photo Credit: Alexa Kelly Photography


 The Joneses Limited
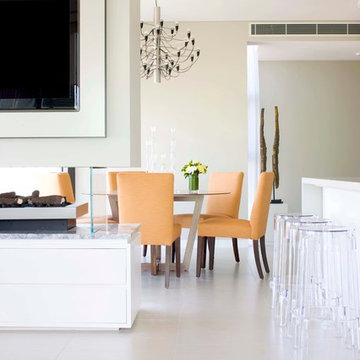



Open plan living room connecting a lounge, dining, and kitchen centred around a stunning fireplace. Staged by Vision Home in Auckland.
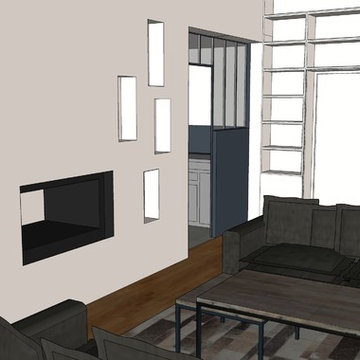


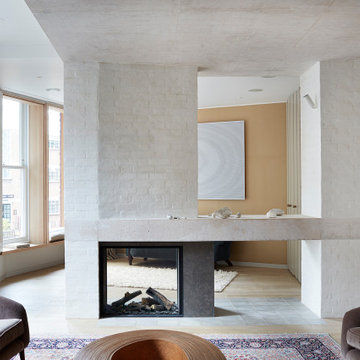
 Hartwell Architects
Housing Extension designed by Hartwell Architects
Photo Credit: Alexa Kelly Photography
 The Joneses Limited
Open plan living room connecting a lounge, dining, and kitchen centred around a stunning fireplace. Staged by Vision Home in Auckland.
 The Joneses Limited
Open plan living room connecting a lounge, dining, and kitchen centred around a stunning fireplace. Staged by Vision Home in Auckland.
1