
Living Room Design Photos with Grey Walls, a Hanging Fireplace and a Freestanding TV
Refine by:
Budget
Sort by:Popular Today
1 - 18 of 18 photos
Item 1 of 4

 E2 Architecture + Interiors Ltd
To Download the Brochure For E2 Architecture and Interiors’ Award Winning Project
The Pavilion Eco House, Blackheath
Please Paste the Link Below Into Your Browser http://www.e2architecture.com/downloads/
Winner of the Evening Standard's New Homes Eco + Living Award 2015 and Voted the UK's Top Eco Home in the Guardian online 2014.

 David Reid Homes


Set within the picturesque eco-subdivision of Ferndale, this single level pavilion style property can double as either a family home or relaxing getaway destination. Encapsulating easy living in a compact, yet well considered floor plan, the home perfects style and functionality. Built with relaxed entertaining in mind, the mix of neutral colour tones, textures and natural materials combine to create a modern, lodge-like feel.




 John Wilson Design



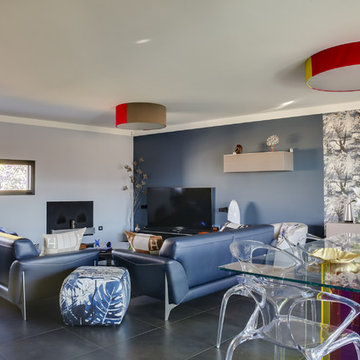
Total Renovation of traditional apartment to create open plan living /dining/kitchen


 Encompass London
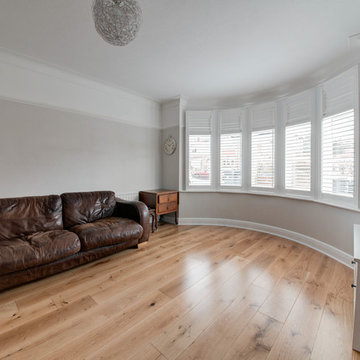
This project required a full refurbishment of the entire property including a full electrical rewire and new heating system. In addition to the refurbishment our team constructed a side and rear extension along with a loft conversion, all this whilst the client and their young family were still living at the property. To allow family life to continue whilst the construction was on-going we built a temporary kitchenette.


 David Reid Homes
Set within the picturesque eco-subdivision of Ferndale, this single level pavilion style property can double as either a family home or relaxing getaway destination. Encapsulating easy living in a compact, yet well considered floor plan, the home perfects style and functionality. Built with relaxed entertaining in mind, the mix of neutral colour tones, textures and natural materials combine to create a modern, lodge-like feel.
 John Wilson Design
Total Renovation of traditional apartment to create open plan living /dining/kitchen
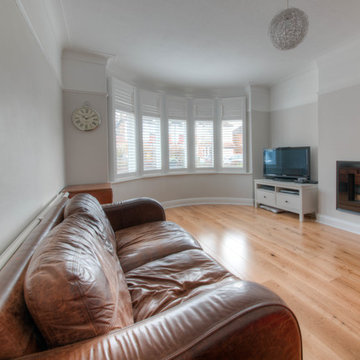 Encompass London
This project required a full refurbishment of the entire property including a full electrical rewire and new heating system. In addition to the refurbishment our team constructed a side and rear extension along with a loft conversion, all this whilst the client and their young family were still living at the property. To allow family life to continue whilst the construction was on-going we built a temporary kitchenette.
1