
Open Concept Living Room Design Photos with Orange Walls and Laminate Floors
Refine by:
Budget
Sort by:Popular Today
1 - 4 of 4 photos
Item 1 of 4
 Start With Art Interiors

The brief for this design was to create a contemporary space with Indian inspiration. A tapestry of the Goddess Kali formed the basis of the design with rich oranges, warm greens and golds featuring throughout the space. The kitchen was built at the rear of the space and designed from scratch. Tiffany lighting, luxurious fabrics and reclaimed furniture are just a few of the standout features in this design.


 UN AMOUR DE MAISON
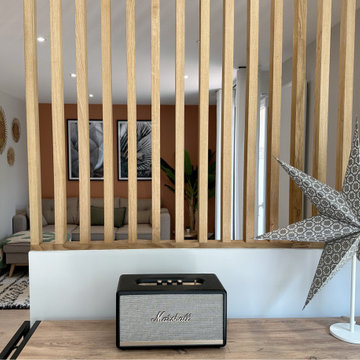
À la perpendiculaire de l'escalier, un second claustra sert de séparation entre la salle à manger et le salon. Derrière, ont aperçoit le mur du fond peint dans une jolie teinte terracotta qui fait écho à la couleur de la cage d'escalier.
1