
Green Open Concept Living Room Design Photos with a Wood Fireplace Surround
Refine by:
Budget
Sort by:Popular Today
1 - 11 of 11 photos
Item 1 of 4

 Q Design House
The living room and snug, separated by timber glass contemporary double doors. With pops of green, pink and deep blue tones against original pine floorboards.







 Sukari Design
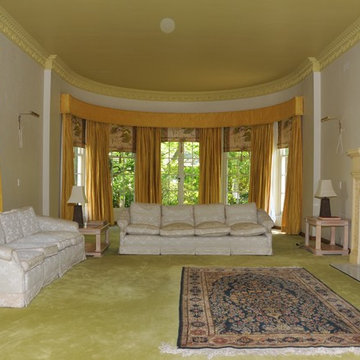
Before photo. The clients of this 1930’s home in a prestigious Sydney neighbourhood wanted to restore the home to its former glory. Whilst keeping the traditional character of the home in mind, we took a contemporary approach in the selection of furniture to allow the space to have a more transitional feel.

 MOAH Arquitectos

La nueva tipología de hogar se basa en las construcciones tradicionales de la zona, pero con un toque contemporáneo. Una caja blanca apoyada sobre otra de piedra que, a su vez, se abre para dejar aparecer el vidrio, permite dialogar perfectamente la sensación de protección y refugio necesarios con las vistas y la luz del maravilloso paisaje que la rodea.
La casa se encuentra situada en la vertiente sur del macizo de Peña Cabarga en el pueblo de Pámanes. El edificio está orientado hacia el sur, permitiendo disfrutar de las impresionantes vistas hacia el valle y se distribuye en dos niveles: sala de estar, espacios de uso diurno y dormitorios en la planta baja y estudio y dormitorio principal en planta alta.
 dillon&beth Interior Design
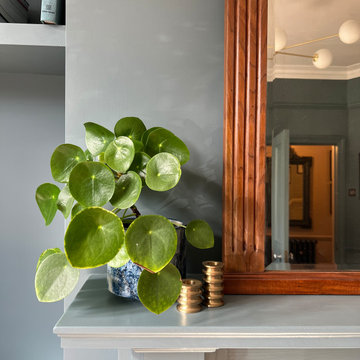
This Edwardian home living room needed a bit of a make-over so we re-freshed the light grey walls with a striking dark blue, sourced and refurbished a beautiful Edwardian mirror a 1970s coffee table and a mid-century modern chest of drawers. We replaced the ceiling light for a modern retro vibe and sourced a lovely rug and armchair from Soho Home.
1