
White Loft-style Living Room Design Photos with Vaulted
Refine by:
Budget
Sort by:Popular Today
1 - 16 of 16 photos
Item 1 of 4
 The Bazeley Partnership


A contemporary home design for clients that featured south-facing balconies maximising the sea views, whilst also creating a blend of outdoor and indoor rooms. The spacious and light interior incorporates a central staircase with floating stairs and glazed balustrades.
Revealed wood beams against the white contemporary interior, along with the wood burner, add traditional touches to the home, juxtaposing the old and the new.
Photographs: Alison White





 Katy M Interiors




My client extended into their garage and managed to achieve this great space with a high ceiling. Their brief was to turn this space into a family room and occasional guest bedroom. The ensuite bathroom complements a perfect space for guests to stay and for the family to hang out together.
 Macfie Architecture
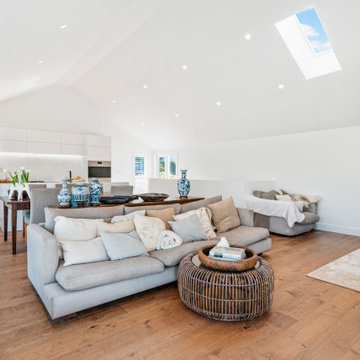
The subdivision of an existing bungalow site and new-build design of a contemporary seaside residence.
Our innovative clients had a vision to subdivide their existing property and create a modern low-maintenance home for their retirement years. The brief called for a two-storey design that maximised city and sea views, while seamlessly harmonising with the preexisting bungalow.
Northcote Point House presents a minimalist form that fuses traditional elements as a homage to the area's architectural heritage. Adorned in white weatherboards and painted brick, the living area features soaring vaulted ceilings, instilling a sense of spaciousness and openness within the 70-square-meter floor plan.
Strategically positioned skylights above the lounge and kitchen bathe the interiors in natural light, while the upper-level balcony provides a sweeping vantage point overlooking the harbour and the Auckland city skyline.
Unveiled in 2023, this contemporary seaside new-build project underscores Macfie Architecture's unyielding commitment to crafting distinctive, refined environments that encapsulate the essence of contemporary living while honouring historical roots.
 IMKO

IMKOOpen plan living room with vaulted ceiling. Bespoke furniture and large expanses of glazing providing river views.
 Beacham Architects


The existing property was a Victorian Abrahams First Floor Apartment with 2 bedrooms.
The proposal includes a loft extension with two bedrooms and a shower room, a rear first floor roof terrace and a full refurbishment and fit-out.
Our role was for a full architectural services including planning, tender, construction oversight. We collaborated with specialist joiners for the interior design during construction.
The client wanted to do something special at the property, and the design for the living space manages that by creating a double height space with the eaves space above that would otherwise be dead-space or used for storage.
The kitchen is linked to the new terrace and garden as well as the living space creating a great flor to the apartment.
The master bedroom looks over the living space with shutters so it can also be closed off.
The old elements such as the double height chimney breast and the new elements such as the staircase and mezzanine contrast to give more gravitas to the original features.
 Macfie Architecture
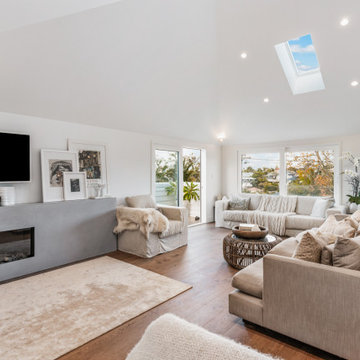
The subdivision of an existing bungalow site and new-build design of a contemporary seaside residence.
Our innovative clients had a vision to subdivide their existing property and create a modern low-maintenance home for their retirement years. The brief called for a two-storey design that maximised city and sea views, while seamlessly harmonising with the preexisting bungalow.
Northcote Point House presents a minimalist form that fuses traditional elements as a homage to the area's architectural heritage. Adorned in white weatherboards and painted brick, the living area features soaring vaulted ceilings, instilling a sense of spaciousness and openness within the 70-square-meter floor plan.
Strategically positioned skylights above the lounge and kitchen bathe the interiors in natural light, while the upper-level balcony provides a sweeping vantage point overlooking the harbour and the Auckland city skyline.
Unveiled in 2023, this contemporary seaside new-build project underscores Macfie Architecture's unyielding commitment to crafting distinctive, refined environments that encapsulate the essence of contemporary living while honouring historical roots.
 Macfie Architecture
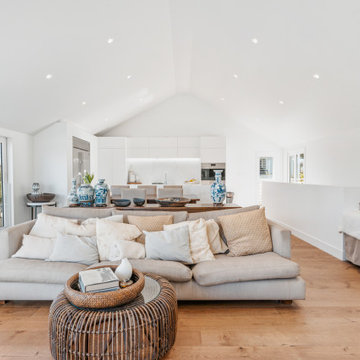
The subdivision of an existing bungalow site and new-build design of a contemporary seaside residence.
Our innovative clients had a vision to subdivide their existing property and create a modern low-maintenance home for their retirement years. The brief called for a two-storey design that maximised city and sea views, while seamlessly harmonising with the preexisting bungalow.
Northcote Point House presents a minimalist form that fuses traditional elements as a homage to the area's architectural heritage. Adorned in white weatherboards and painted brick, the living area features soaring vaulted ceilings, instilling a sense of spaciousness and openness within the 70-square-meter floor plan.
Strategically positioned skylights above the lounge and kitchen bathe the interiors in natural light, while the upper-level balcony provides a sweeping vantage point overlooking the harbour and the Auckland city skyline.
Unveiled in 2023, this contemporary seaside new-build project underscores Macfie Architecture's unyielding commitment to crafting distinctive, refined environments that encapsulate the essence of contemporary living while honouring historical roots.
 Macfie Architecture
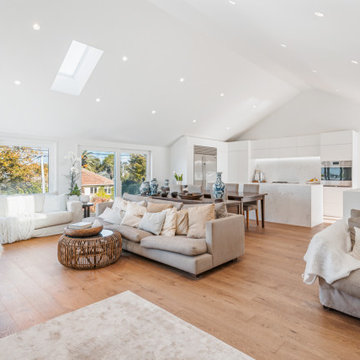
The subdivision of an existing bungalow site and new-build design of a contemporary seaside residence.
Our innovative clients had a vision to subdivide their existing property and create a modern low-maintenance home for their retirement years. The brief called for a two-storey design that maximised city and sea views, while seamlessly harmonising with the preexisting bungalow.
Northcote Point House presents a minimalist form that fuses traditional elements as a homage to the area's architectural heritage. Adorned in white weatherboards and painted brick, the living area features soaring vaulted ceilings, instilling a sense of spaciousness and openness within the 70-square-meter floor plan.
Strategically positioned skylights above the lounge and kitchen bathe the interiors in natural light, while the upper-level balcony provides a sweeping vantage point overlooking the harbour and the Auckland city skyline.
Unveiled in 2023, this contemporary seaside new-build project underscores Macfie Architecture's unyielding commitment to crafting distinctive, refined environments that encapsulate the essence of contemporary living while honouring historical roots.
 Macfie Architecture
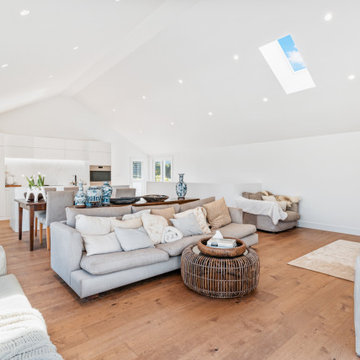
The subdivision of an existing bungalow site and new-build design of a contemporary seaside residence.
Our innovative clients had a vision to subdivide their existing property and create a modern low-maintenance home for their retirement years. The brief called for a two-storey design that maximised city and sea views, while seamlessly harmonising with the preexisting bungalow.
Northcote Point House presents a minimalist form that fuses traditional elements as a homage to the area's architectural heritage. Adorned in white weatherboards and painted brick, the living area features soaring vaulted ceilings, instilling a sense of spaciousness and openness within the 70-square-meter floor plan.
Strategically positioned skylights above the lounge and kitchen bathe the interiors in natural light, while the upper-level balcony provides a sweeping vantage point overlooking the harbour and the Auckland city skyline.
Unveiled in 2023, this contemporary seaside new-build project underscores Macfie Architecture's unyielding commitment to crafting distinctive, refined environments that encapsulate the essence of contemporary living while honouring historical roots.
1