
Living Room Design Photos with Orange Walls, Yellow Walls and a Wood Stove
Refine by:
Budget
Sort by:Popular Today
1 - 15 of 15 photos
Item 1 of 5

 User

UserA hand painted mural wall art of a Magnolia Grandiflora tree painted in the family room of a Hampshire country house.
We were lucky with the beautiful 200 yr old beams, which the client and I incorporated into the mural in the design. I also considered the family dogs when sketching out the tree and gave them a shady bower to frame their bed.

 Pat Oliver Interior Design
A new fireplace with wood burner and bookshelves with low cupboards were created.
Photo by Pat Oliver Interior Design


 User
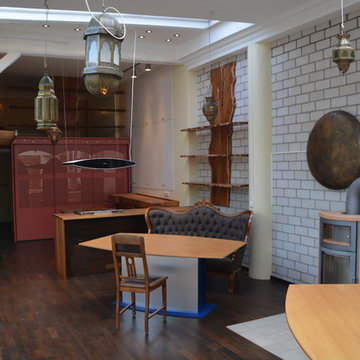
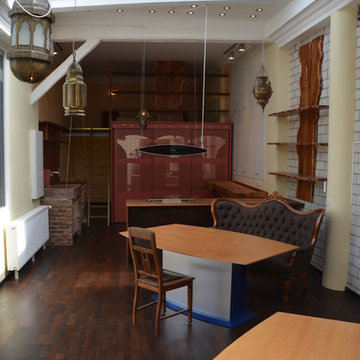
UserParkettboden Eichenholz geräuchert/ geölt, Tischplatten Birnbaum, Unterbau Aluminium, Sockel blau lackiert, Kleiderschrank mit Schiebetüren mit Spiegel hinterlegte durchbrochene Front mahagonifarben lackiert, Miele Dunsthaube über dem Gas- Kochfeld, marokkanische Wand- und Hängeleuchten, antikes Sofa, Wandregale aus Eibenholz. Anton Färber

 Alchemy House of Design
Reimagining a Grade II Listed Gatehouse on Haslemere’s Lythe Hill Park Estate, balancing historic lineage and simple country living with a contemporary approach, we worked proactively with the Planning Heritage Team and positive, open minded clients to sensitively extend and retain the original character of the Gatehouse.
 KellYdée
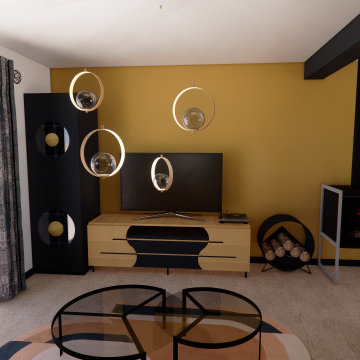
Décoration intérieure de la pièce de vie d’une maison se trouvant dans un quartier proche du bourg de la Membrolle-sur-Choisille.
Suite au départ de leurs enfants, les propriétaires ont décidé de décorer leur intérieur qui était resté tel quel depuis la construction et livraison de cette maison il y a environ 20 ans.
Le but était d’apporter une ambiance chaleureuse et de donner vie à ce séjour qui avait était mis de côté durant toutes ces années pour prioriser l’avenir des enfants de cette famille.
Suite à une étude de leur personnalité, j’ai découvert un couple avec une passion commune pour la musique, ils aiment recevoir du monde et organiser des soirées dansantes entre amis et famille.
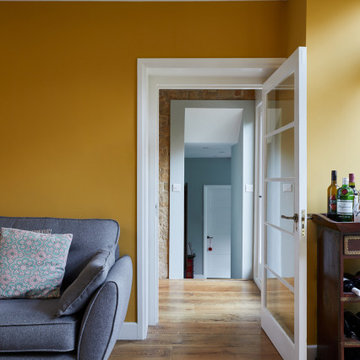
C’est pour cela que j’ai décidé de créer un intérieur à leur image qui fait écho à la musique et à leur joie de vivre avec la teinte CURRY de chez NAÉ. Elle vient même indiquer une double fonctionnalité de l’espace salle à manger qui se transforme en piste de danse quand le repas est fini.
Je vous laisse sans plus attendre découvrir la renaissance d’une pièce de vie d’une maison Membrollaise !
 Freebird Interiors
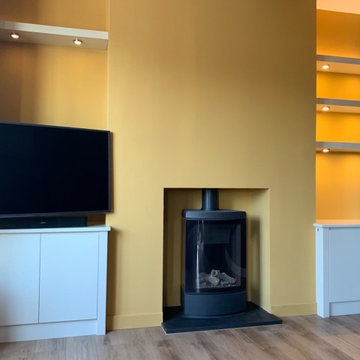
Built for a compact terraced house in Sheffield, these floating shelves have integrated spotlights, and a strip-light for uplighting above the top shelf. Each alcove is independently dimmable via a discrete switch on the side panels projecting either side of the chimney breast. The TV was mounted on a bracket.
 User
UserParkettboden Eichenholz geräuchert und geölt, Ess-/ Schreibtisch mit blauem Sockel, Aluminium- Unterbau und Birnbaum- Platte, antikes Sofa, Hobelbank als Abstellfläche/ Arbeitsplatte im Kochbereich, Koch- Halbinsel mit Miele- Dunsthaube Eibenholz Wandregal und Raumteiler zum oben gelegenen Schlafbereich, Treppe mit Seilzug nach oben schwenkbar.
Anton Färber
1