
Mid-sized Living Room Design Photos with a Two-sided Fireplace, a Metal Fireplace Surround and Beige Floor
Refine by:
Budget
Sort by:Popular Today
1 - 17 of 17 photos
Item 1 of 5

 Hinteria


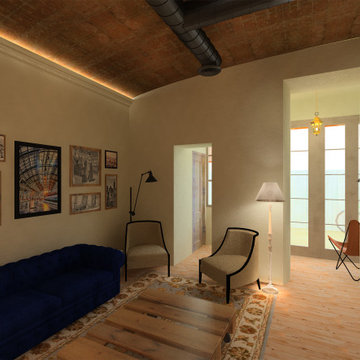

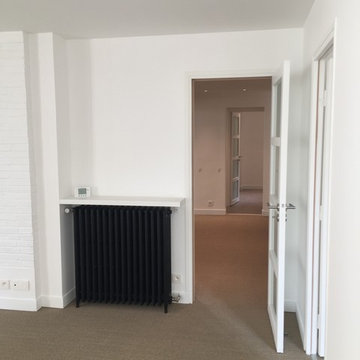
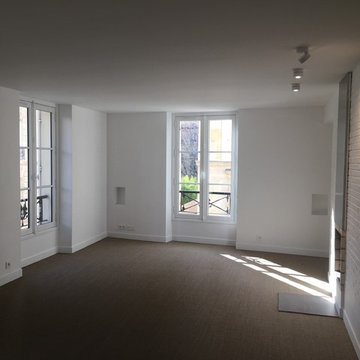
We present this proposal to transform a 2 bedroom flat in a wide open living space with some industrial style touches.
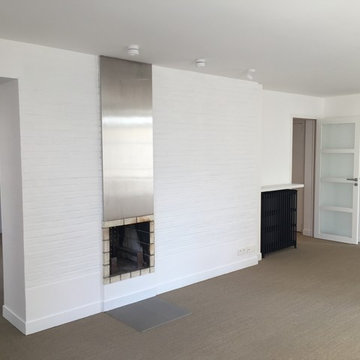
A huge built-in closet includes the piano space, a wine cellar and a fridge. The middle wall with a fireplace and TV defines the space.
 Chiara Costa + Claudia Ponti Architetti
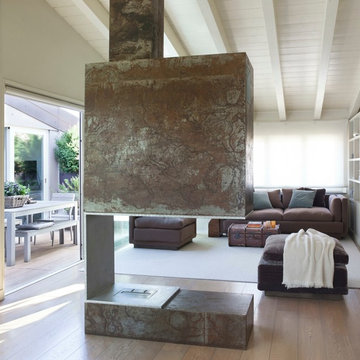
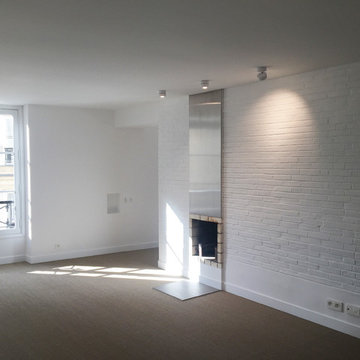
Particolare del camino con rivestimento metallico: quella che potrebbe sembrare una canna fumaria ha realtà solo funzione portante. il camino a bioetanolo, infaftti, non necessita di canna fumaria
Da notare anche i serramenti i cui telai sono a filo pavimento, soluzione che fornisce maggiore continuità ed eleganza agli ambienti.





 Andrew Down - Project Management, Design & Build
Everyone loves Christmas and what better time to decorate your home and get you into the festive spirit? I have been called upon on may occasions to help out with design ideas and home Christmas decorations, both inside and out!

 LAVICA architecture|design

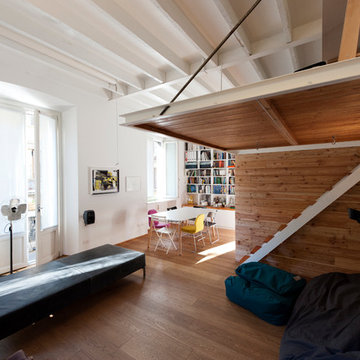
SB apt is the result of a renovation of a 95 sqm apartment. Originally the house had narrow spaces, long narrow corridors and a very articulated living area. The request from the customers was to have a simple, large and bright house, easy to clean and organized.
Through our intervention it was possible to achieve a result of lightness and organization.
It was essential to define a living area free from partitions, a more reserved sleeping area and adequate services. The obtaining of new accessory spaces of the house made the client happy, together with the transformation of the bathroom-laundry into an independent guest bathroom, preceded by a hidden, capacious and functional laundry.
The palette of colors and materials chosen is very simple and constant in all rooms of the house.
Furniture, lighting and decorations were selected following a careful acquaintance with the clients, interpreting their personal tastes and enhancing the key points of the house.

 Chiara Costa + Claudia Ponti Architetti
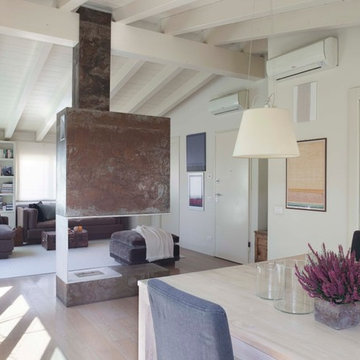
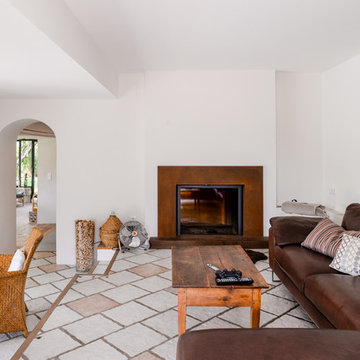
In questa fotografia si vedono la zona pranzo ed il soggiorno.
Il camino funge come un perno in mezzo alla stanza.
Il suo ruolo è quello di separare i due ambienti
Nella struttura è incassata la televisione sul lato divani e, alla base, ospita un bruciatore alimentato a bioetanolo che non necessita dell'installazione di una canna fumaria.
1