
Orange, Grey Living Room Design Photos with Yellow Walls and Dark Hardwood Floors
Refine by:
Budget
Sort by:Popular Today
1 - 4 of 4 photos
Item 1 of 5
 Steele Studios

Open-plan living connects the living, dining and kitchen in this modern townhouse located in Cremorne, Melbourne. Custom joinery and storage keep mess tidy. The living opens out onto a cute courtyard and features a modern fireplace, double void to let natural light in. Floors are engineered timber and stairs are Tassie oak treads.
 Shiba Design

In this project the client was looking for a minimalistic and modern vibe with a splash of bright colours. Our team took care of all aspects of the design and build of this beautiful flat renovation. We are very happy with the end result!
 English Fireplaces
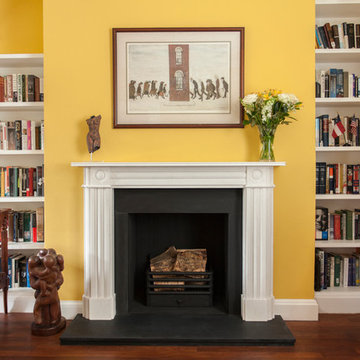
This is one of a pair of matching Regency Bullseye marble fireplaces in the same room. It's a timeless classic design from the very early 19th Century which adds an elegance to the room in which they sit. Both have matching slate hearth (boxed and lipped) and slips, with a Matrix fire basket for solid fuel - though these are decorative fireplaces only. Photo by William Goddard Photography.

1