
Green, Grey Living Room Design Photos with Dark Hardwood Floors and a Corner Fireplace
Refine by:
Budget
Sort by:Popular Today
1 - 17 of 17 photos
Item 1 of 5
 Architest Pty Ltd


A private reading and music room off the grand hallway creates a secluded and quite nook for members of a busy family

 User

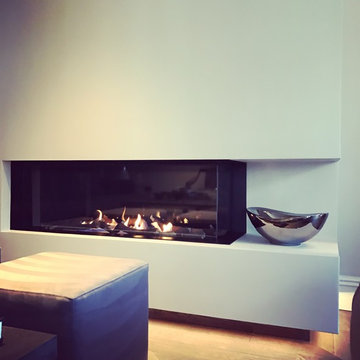
UserA newly Renovated Contemporary Formal Sitting Room / Living Room for our stylish clients family home. Working with Janey Butler Interiors we proposed the total renovation of this sitting area, with all new contemporary floating fireplace design, and suspended ceiling with John Cullen Lighting. The newly created 'suspended' ceiling allowed us to created architectural recesses for the elegant Home Automated Eric Kuster luxury fabric curtains with concealed John Cullen dimmable LED lighting. Beautifully made elegant Curtains by the Janey Butler Interiors specialist curtain designers. The curtains have been designed on a Lutron Home Automation system allowing touch button opening and closing. All new Herringbone hardwood flooring throughout with under floor heating, and Bang and Olufsen Music / Sound System. Origninal contemporary Art Work and stylish Contemporary Furniture Design. The floating Fireplace is the now the stylish focal point of this stylish room, which exudes luxury and style. Before Images are at the end of the album showing just what a great job the talented Llama Group team have done in transforming this now beautiful room from its former self.

 Architetto Marco Finardi - ALMA GROUP
Ristrutturazione completa

Intervento di ristrutturazione di un appartamento di circa 270mq all'interno di un complesso progettato dall'architetto Mario Botta.
Le opere hanno interessato il restyling dell'intera abitazione, dotandola di un nuovo aspetto decisamente eclettico e raffinato, con spazi accoglienti e ben studiati sulla personalità dei clienti.

 MOPA Architettura
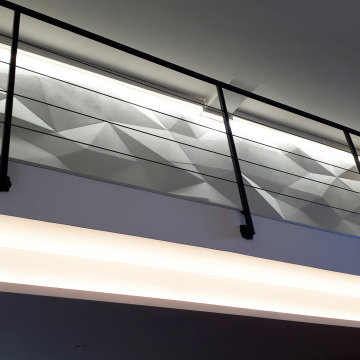
Particolare del ballatoio con affaccio sulla doppia altezza del soggiorno. Finiture: pavimento in parquet, rivestimento della parete in legno e pareti in tinta color bianco opaco. Illuminazione: strip led da appoggio su veletta in cartongesso.
 User
UserEin zum Essbereich bodengleicher Kamin markiert den Übergang zum zwei Stufen niederiger gelegenem Wohnbereich.
hans tepe architektur

 SeimanistudioDesign

Mobile finitura laccata bicolore di Novamobili con vano a giorno e lampade modello Shiek 3.0 colore nero e rame di Wever & Ducrè. Fotografia di Giacomo Introzzi.
 Kaminwelt Neuer
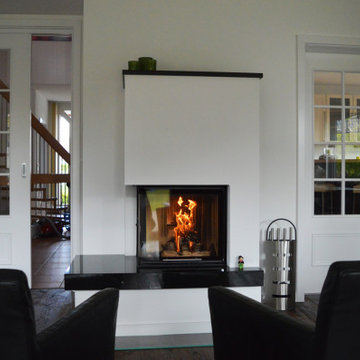
Auch in diesem Haus in Laer standen umfangreiche Renovierungsarbeiten an. In diesem Zuge sollte auch der bisherhige Kaminofen durch einen modernen Heizkamin ersetzt werden, der viel Feuersicht bietet, den Weg in die Küche nicht zu schmal werden lässt und zum Aufwärmen einen Platz auf der Bank bietet.
Wir glauben das Ergebnis spricht für sich. In den Bilder sieht man wunderbar den Verlauf von Vorher über Planung bis zur Fertigstellung.
Die Eckdaten:
- Kamineinsatz: Spartherm: Varia 2L-55h-4S
- Feuertisch: LH-Naturstein: Nero assoluto poliert

 Architest Pty Ltd
A private reading and music room off the grand hallway creates a secluded and quite nook for members of a busy family
 User
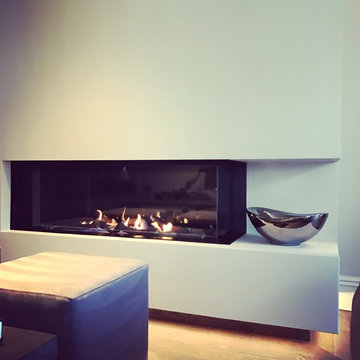
UserA newly Renovated Contemporary Formal Sitting Room / Living Room for our stylish clients family home. Working with Janey Butler Interiors we proposed the total renovation of this sitting area, with all new contemporary floating fireplace design, and suspended ceiling with John Cullen Lighting. The newly created 'suspended' ceiling allowed us to created architectural recesses for the elegant Home Automated Eric Kuster luxury fabric curtains with concealed John Cullen dimmable LED lighting. Beautifully made elegant Curtains by the Janey Butler Interiors specialist curtain designers. The curtains have been designed on a Lutron Home Automation system allowing touch button opening and closing. All new Herringbone hardwood flooring throughout with under floor heating, and Bang and Olufsen Music / Sound System. Origninal contemporary Art Work and stylish Contemporary Furniture Design. The floating Fireplace is the now the stylish focal point of this stylish room, which exudes luxury and style. Before Images are at the end of the album showing just what a great job the talented Llama Group team have done in transforming this now beautiful room from its former self.
 MOPA Architettura

Particolare del ballatoio con affaccio sulla doppia altezza del soggiorno. Finiture: pavimento in parquet, rivestimento della parete in legno e pareti in tinta color bianco opaco. Illuminazione: strip led da appoggio su veletta in cartongesso.
 MOPA Architettura
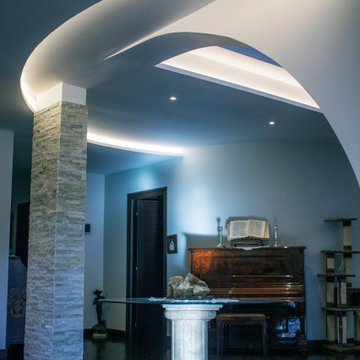
Ampio soggiorno con doppia altezza. Finiture: pavimento in parquet, rivestimenti in quarzite naturale e pareti in tinta color bianco opaco. Illuminazione: strip led da appoggio su veletta in cartongesso.
1