
Orange, Purple Living Room Design Photos with Dark Hardwood Floors and a Standard Fireplace
Refine by:
Budget
Sort by:Popular Today
1 - 17 of 17 photos
Item 1 of 5

 GZ Homes

Kensington Drawing Room, with purple swivel club chairs and antique mirror coffee table. Mirror panels in the alcoves are medium antiqued. The silver accessories maintain the neutral scheme with accents of deep purple.
For all interior design and product information, please contact us at info@gzid.co.uk
 Emilie Fournet Interiors
The drawing room and library with striking Georgian features such as full height sash windows, marble fireplace and tall ceilings. Bespoke shelves for book, desk and sofa make it a social yet contemplative space.


 Oliver Burns Studio
The heart of the home is the reception room where deep blues from the Tyrrhenian Seas beautifully coalesce with soft whites and soupçons of antique gold under a bespoke chandelier of 1,800 hand-hung crystal droplets.
 John Lewis & Partners

With opulent golds and sugared pastels, inject some eccentric Christmas glamour with Ostravia


 ABACO | architecture et design
Située en région parisienne, Du ciel et du bois est le projet d’une maison éco-durable de 340 m² en ossature bois pour une famille.
Elle se présente comme une architecture contemporaine, avec des volumes simples qui s’intègrent dans l’environnement sans rechercher un mimétisme.
La peau des façades est rythmée par la pose du bardage, une stratégie pour enquêter la relation entre intérieur et extérieur, plein et vide, lumière et ombre.
-
Photo: © David Boureau
 Jonathan Little Photography

Modern living room with striking furniture, black walls and floor, and garden access. Photo by Jonathan Little Photography.

 Architect Your Home

This elegant room with its dark walls is a sumptuous space that also incorporates an oval dining table.

 Laurent FABRY photographe Studio ARLY PHOTOGRAPHY
salon cheminée dans un chalet de montagne en Vanoise
 English Fireplaces
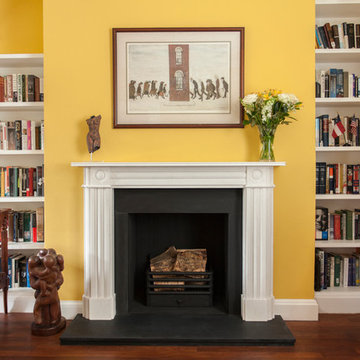
This is one of a pair of matching Regency Bullseye marble fireplaces in the same room. It's a timeless classic design from the very early 19th Century which adds an elegance to the room in which they sit. Both have matching slate hearth (boxed and lipped) and slips, with a Matrix fire basket for solid fuel - though these are decorative fireplaces only. Photo by William Goddard Photography.



 Diletta Evangelisti
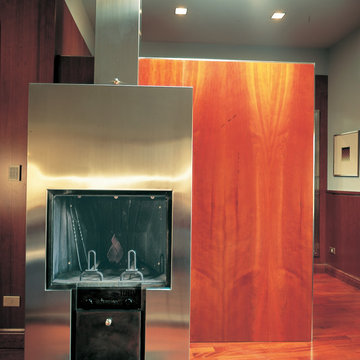
Sottetto in palazzo signorile in centro storico,
arredato come una barca , con boiserie di legno, pareti con colori , mobili di tappezzeria con motivi e colori, lampade di design, suppellettili di valore di proprietà .
Camino rivestito in acciaio, con quinta in legno di ciliegio per evidenziare la venatura naturale.
1