
Living Room Design Photos with Green Walls, Purple Walls, a Stone Fireplace Surround and Beige Floor
Refine by:
Budget
Sort by:Popular Today
1 - 4 of 4 photos

 DHV Architects
This Edwardian house in Redland has been refurbished from top to bottom. The 1970s decor has been replaced with a contemporary and slightly eclectic design concept. The front living room had to be completely rebuilt as the existing layout included a garage. Wall panelling has been added to the walls and the walls have been painted in Farrow and Ball Studio Green to create a timeless yes mysterious atmosphere. The false ceiling has been removed to reveal the original ceiling pattern which has been painted with gold paint. All sash windows have been replaced with timber double glazed sash windows.
An in built media wall complements the wall panelling.

 Miuca
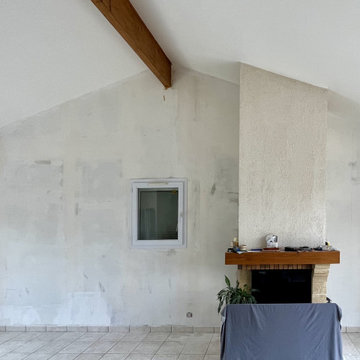
MiucaDans cet espace aux lignes inclinées, nous avons conçu une bibliothèque sur mesure toute hauteur, parfaitement intégrée à l’architecture sous combles. Le défi : créer une structure fonctionnelle, chaleureuse et esthétique, mêlant rangement, coin lecture, espace bureau et éléments décoratifs.
Le vert profond des boiseries donne de la personnalité à l’ensemble, tout en s’harmonisant avec la nature visible à travers les ouvertures. L’ensemble est rythmé par des étagères asymétriques aux volumes variés, un bureau en bois clair minimaliste, une échelle en bois mobile, et un coin cheminée avec banquette intégrée, créant un lieu de vie à la fois structuré et apaisant.
Chaque zone a été pensée pour combiner confort, fonctionnalité et esthétisme, avec une attention particulière portée à la lumière, aux matières et à la cohérence visuelle.
 DHV Architects

This Edwardian house in Redland has been refurbished from top to bottom. The 1970s decor has been replaced with a contemporary and slightly eclectic design concept. The front living room had to be completely rebuilt as the existing layout included a garage. Wall panelling has been added to the walls and the walls have been painted in Farrow and Ball Studio Green to create a timeless yes mysterious atmosphere. The false ceiling has been removed to reveal the original ceiling pattern which has been painted with gold paint. All sash windows have been replaced with timber double glazed sash windows.
An in built media wall complements the wall panelling.
The interior design is by Ivywell Interiors.
1