
Living Room Design Photos with Green Walls, Red Walls, Slate Floors, Ceramic Floors and a Hanging Fireplace
Refine by:
Budget
Sort by:Popular Today
1 - 3 of 3 photos

 Lacey Architecture
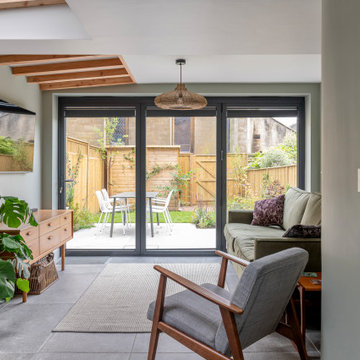
A deceptively simple-looking rear extension belies the complex reconfiguration needed for this four-story home in Weston.
We created a more spacious kitchen-dining area, added a feature shower room, and reconfigured the stairs to create a second living room. This adapted a much-loved family home to accommodate growing children for the next 10-20 years.
Working with fantastic clients, we achieved a wonderful result. We love the use of glulam and timber posts (instead of carbon-intensive steel) to give the stylish house a modern, homely feel.
? Pete Helme
? Marptree
? Lacey Architecture
hashtag#homeimprovement
hashtag#midcenturymodern
hashtag#rearextension
 Lacey Architecture
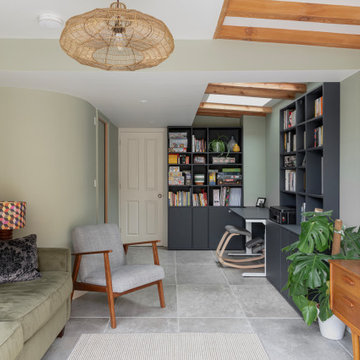
A deceptively simple-looking rear extension belies the complex reconfiguration needed for this four-story home in Weston.
We created a more spacious kitchen-dining area, added a feature shower room, and reconfigured the stairs to create a second living room. This adapted a much-loved family home to accommodate growing children for the next 10-20 years.
Working with fantastic clients, we achieved a wonderful result. We love the use of glulam and timber posts (instead of carbon-intensive steel) to give the stylish house a modern, homely feel.
? Pete Helme
? Marptree
? Lacey Architecture
hashtag#homeimprovement
hashtag#midcenturymodern
hashtag#rearextension
1