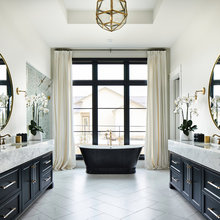
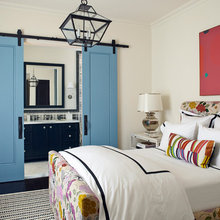
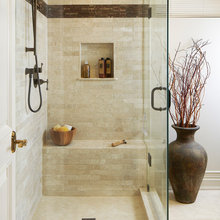
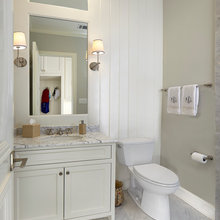
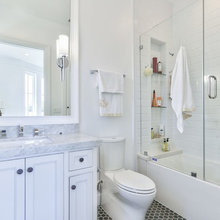
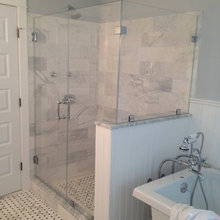
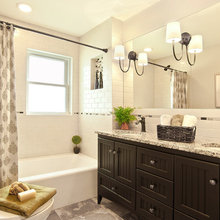
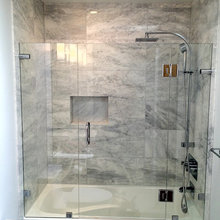
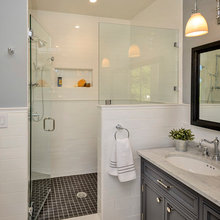
Walters Bathroom
Q
alison_bezyak's Ideas
Wish List
Mahoney Living Room
Kong’s Master Bath
Kitchen Desk
Knipe
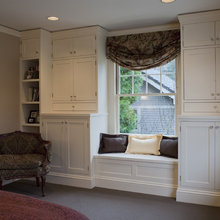
Jen's Window Seat
Carroll Family Room
Barrett Residence
Den
Backsplash
Builtins
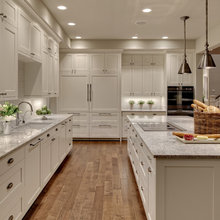
Janet's Kitchen
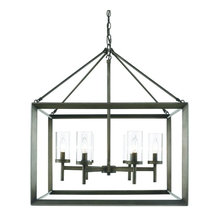
Amy's Kitchen lighting
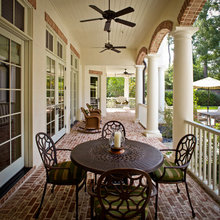
Front porch and deck
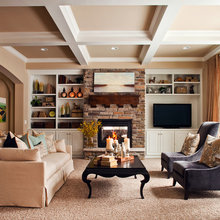
Living Room
BD project
window treatments
Bookshelves
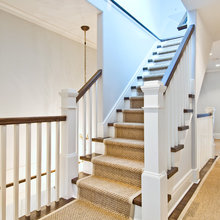
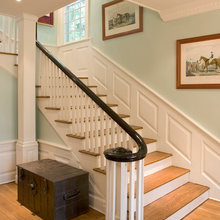
staircase carpet
Closet Doors-Jen
Reese’s Bathroom Project
Downstairs bath
Ashleigh’s Bathroom
Bathroom Renovation Ideas
Reese and Veronica's Kitchen
Our masterbath
Closets
Pantries
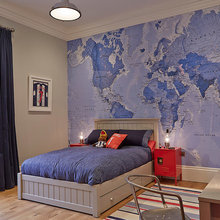
Boys bedroom ideas
Dining Room floor plan
Entryways
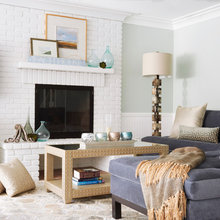
Whitewash Brick
Office walls
Garage Lighting
Masterbath lighting
Boys Bathroom Lighting
Powder room lighting
Jen's lighting
garage
Amy's family room
Amy's boys bathroom
Amy's Powder Room
kitchen project 2
bathroom project 2
bathroom
Family room/Kitchen
Stefs dining room
Studio Apartment
Bathrooms
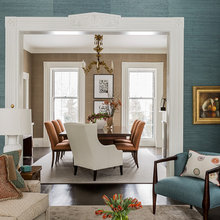
Living rooms
Restaurant hostess area
hotel lobby
Project Plan B-Foyer
Lighting Design Project
Project Plan-living room
Project B-Lighting
Sample Design Styles
Project plan-study
Laundry room