
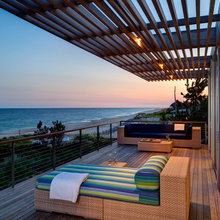
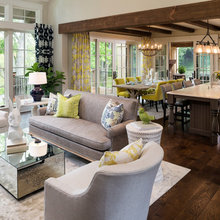
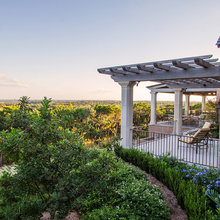
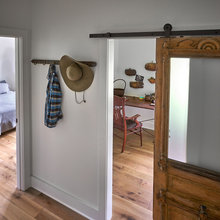
Outdoor
Q
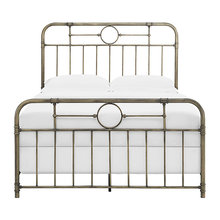
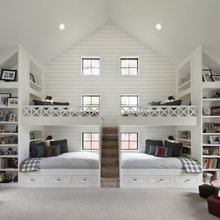
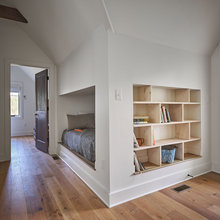
Bed
Paint
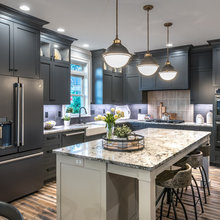
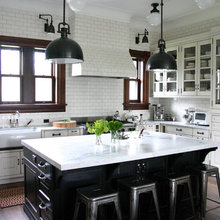

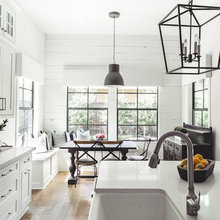
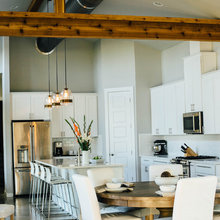
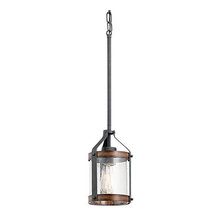
Kitchen Lighting
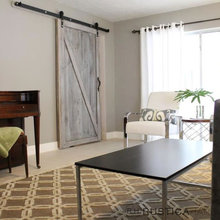
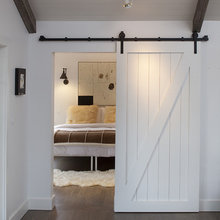
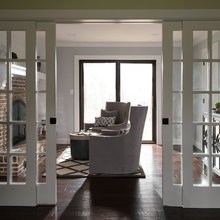
Barn Doors
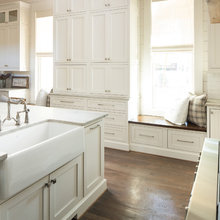
Window Sill
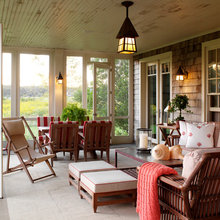
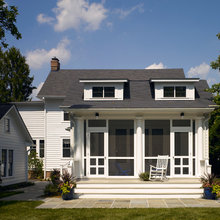
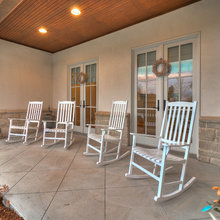
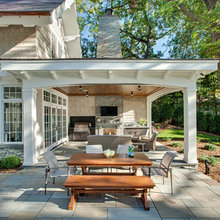
Screen Porch
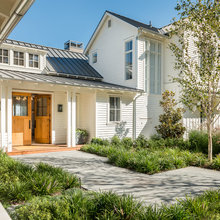
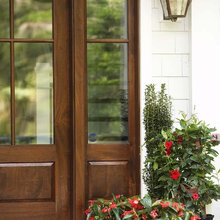
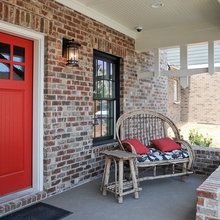
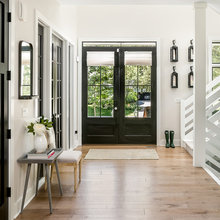
Front Door
Basement Cabinets
Basement family room
Furniture
Heaters
Landscaping floral design
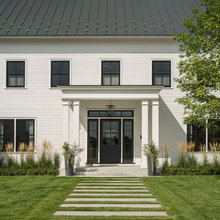
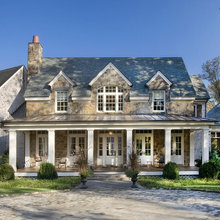
Front Pillars
Barn door
Tile
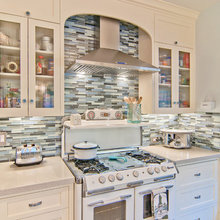
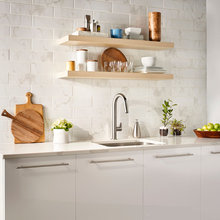
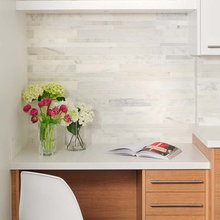
Tile Backsplash
Master Bath Window
Master Closet
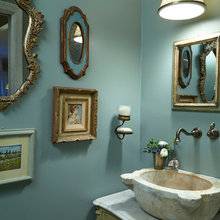
Half Bath Wall
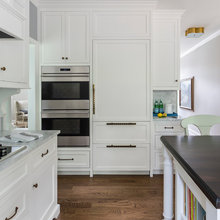
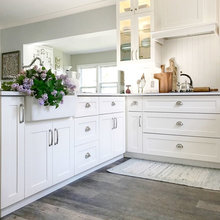
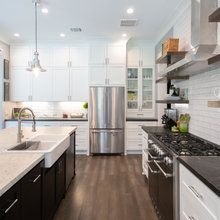
Kitchen Cabinets
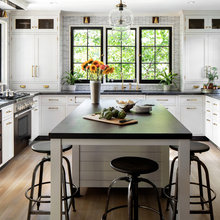
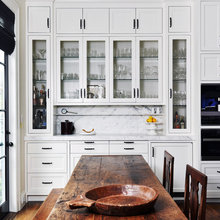
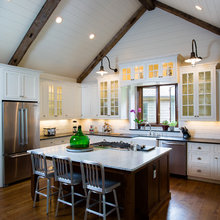
kitchen island
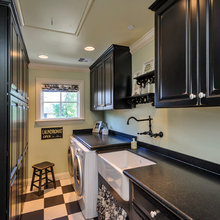
laundry
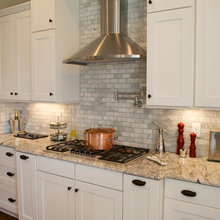
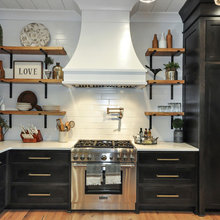
KITCHEN
wooden shelves
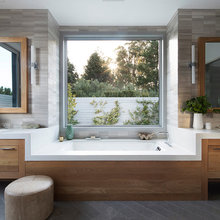
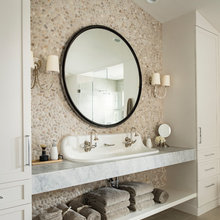
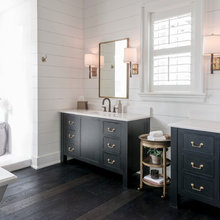
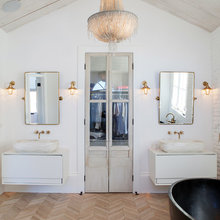
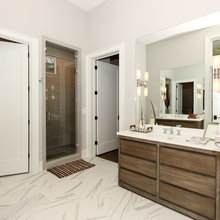
Master Bath
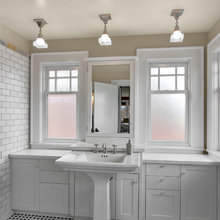
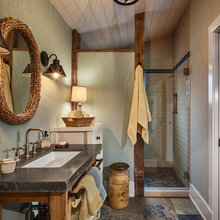
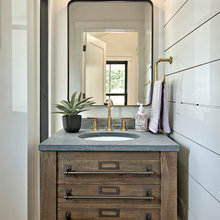
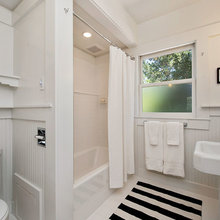
bathroom
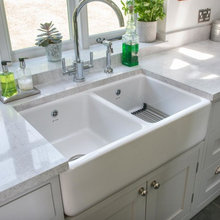
Kitchen Sink
Coffee Cubby Area
Reclaimed Brick

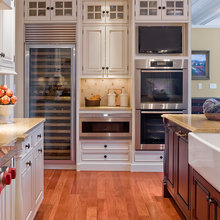
Wine Bar
Stove
Porch railing
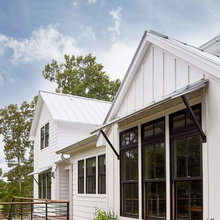
Metal Overhang Roof
Landscaping
Small Back Yard/Landscaping
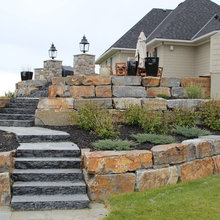
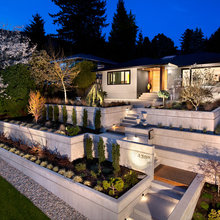
Retaining Wall
screened in porch
Blinds
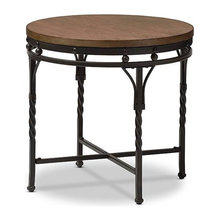
END TABLE
concrete
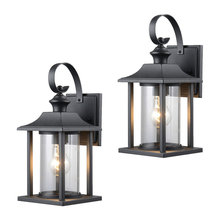
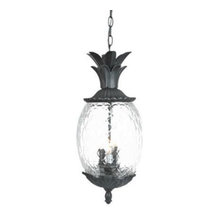
outdoor lighting
Master Bath Lighting
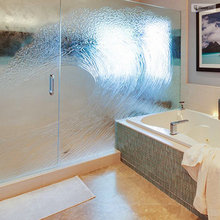
Glass Shower Doors
Countertops
patio
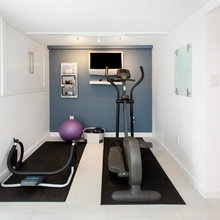
HOUSE GYM
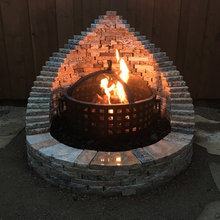
Fire pit
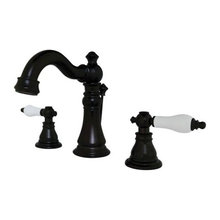
faucets
Half bath
Vent
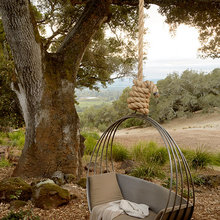
Swing
Kitchen Tiles
Ceiling
LAYOUT IDEA
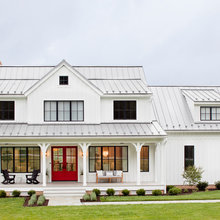
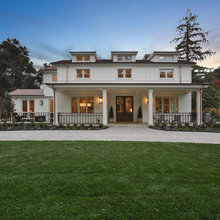
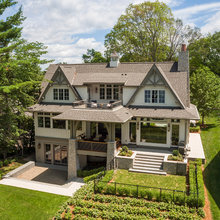
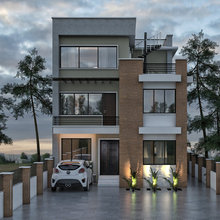
front of house
Color

Carpet
Cabinet Color
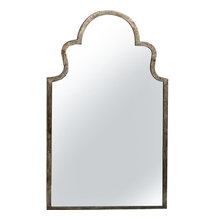
Mirrors
MIRROR
Basement Kitchenette
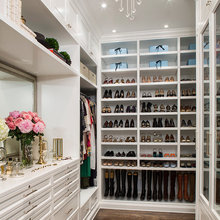
Master closet Shelving
appliances
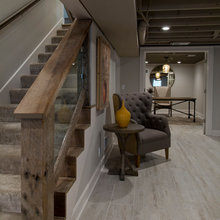
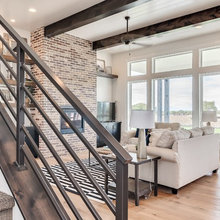
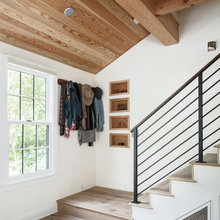
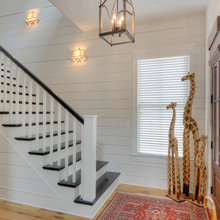
STAIRS AND STEPS
Trellis Over Terrace
open concept kitchen living area
Back Porch Area
doors
basement bedroom
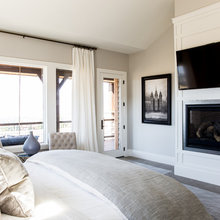
bedroom
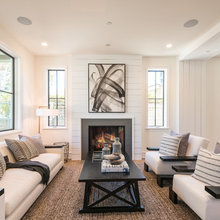
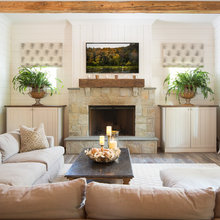
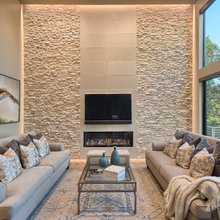
LIVING ROOM WALL FIREPLACE
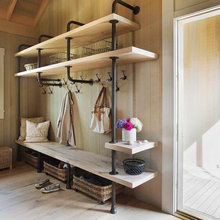
mudroom area
Windows
PANTRY
Shower
Fireplace
desk area
flooring
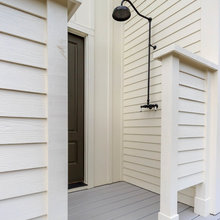
OUTSIDE MINI SHOWER
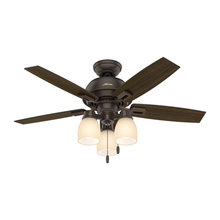
Ceiling Fans
lighting
Pillars
Banister
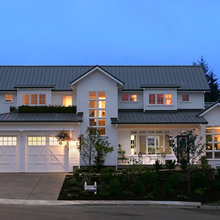
2 Story Design
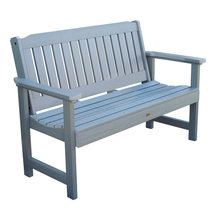
BENCH
Roof
stairs And Steps
garage
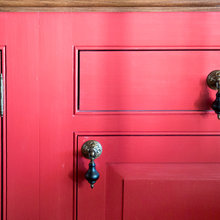
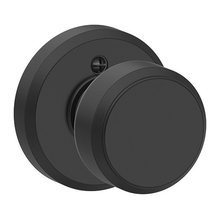
knobs and handle hardware
walkout basement area
Yellow House Bath
Basement Bathroom
decor
foyer
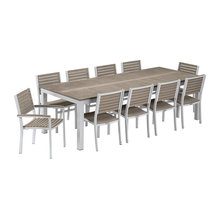

Table
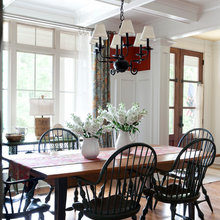
table in kitchen
backyard pit and deck
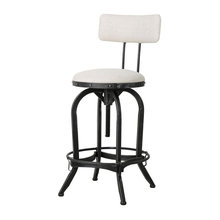
bar stool
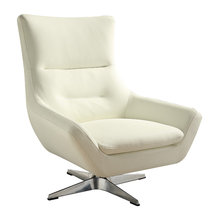
Chairs