
Kiddos
Q
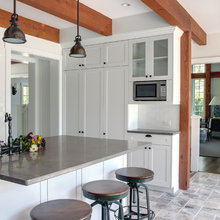
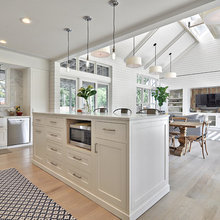
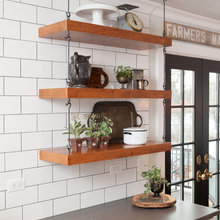
Kitchen
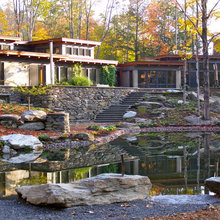
Landscaping
Decor
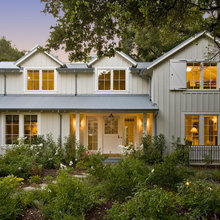
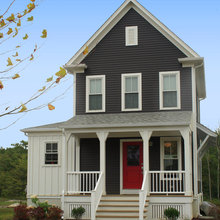
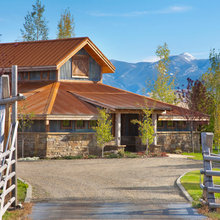
Exterior
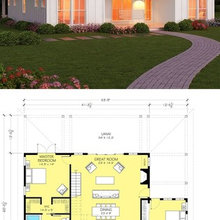
Floor plans
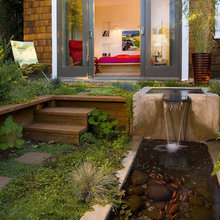
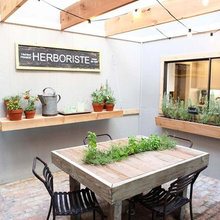
Enclosed Private Garden
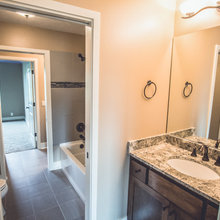
Jack and Jill Bath
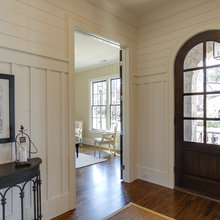
Foyer
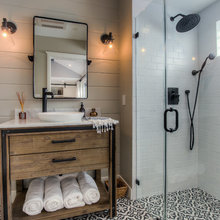
Master Bath
Family Room
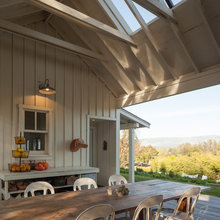
Porches
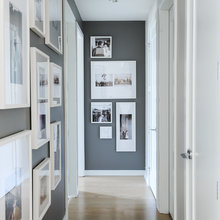
Hallway Gallery
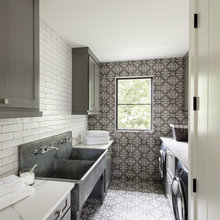
Laundry
Bonus Room
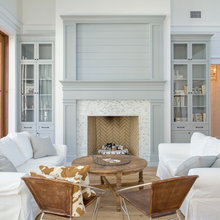
Fireplace
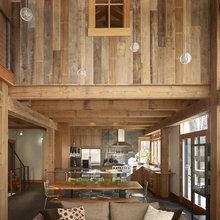
Ways to use barn wood
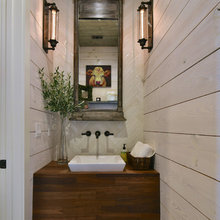
Half Bath
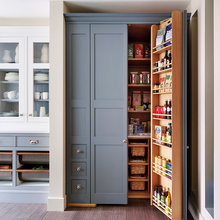
Pantry
Drop Station
Breezeway
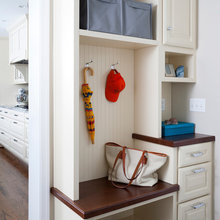
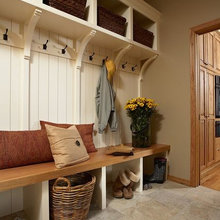
Mud Room
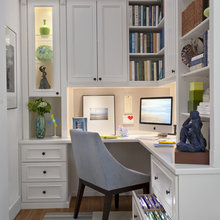
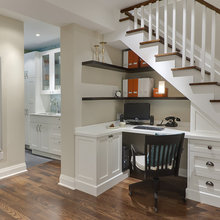
Office
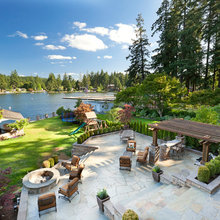
Patio
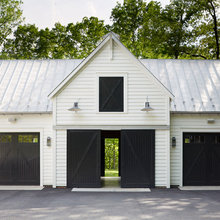
Garage
Color Schemes
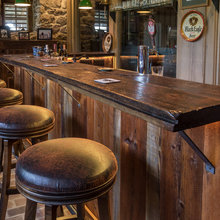
Bar?
Media Room
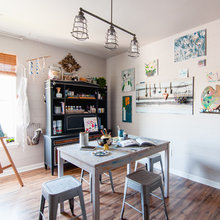
Craft Room
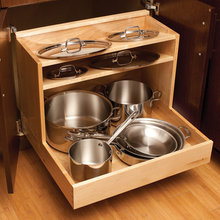
Pot Pan Storage
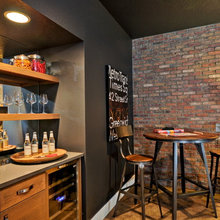
Coffee/Bar
Misc
Master Suite
Site Plan
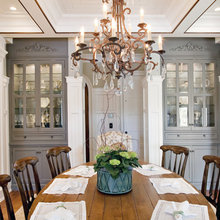
Dining room
Atrium
Loft