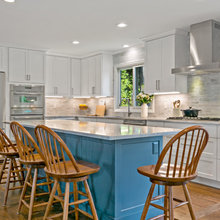
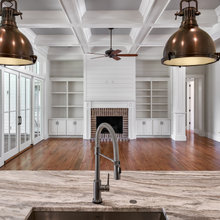
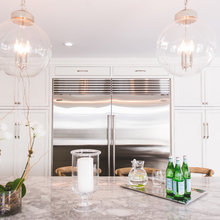
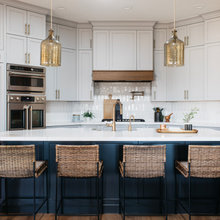
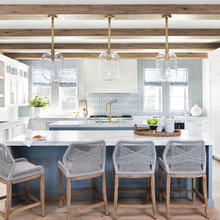
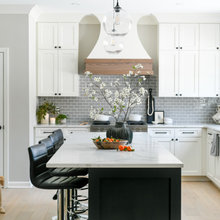
Kitchen Island
Q
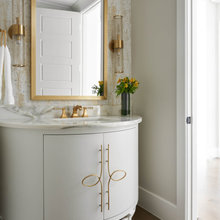
Powder Bath - downstairs
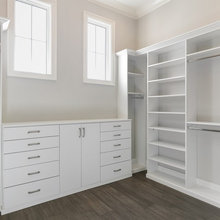
Master closet features
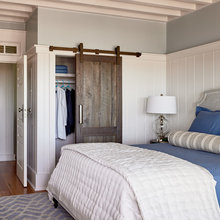
Barn door ideas
Bedroom and Upstairs Loft Fans
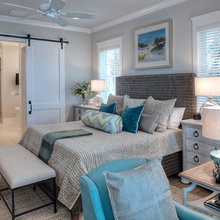
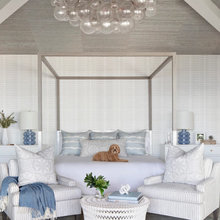
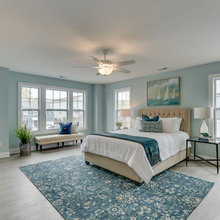
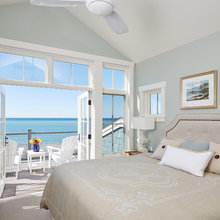
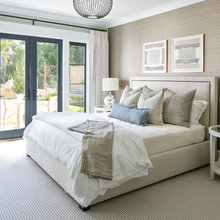
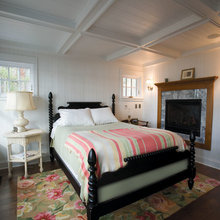
Master Bedroom
Trim
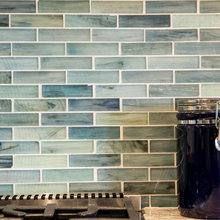
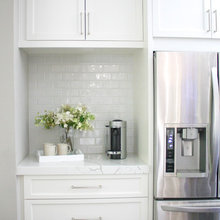
Kitchen backsplash
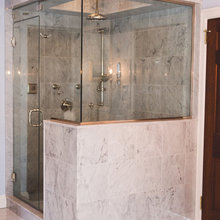
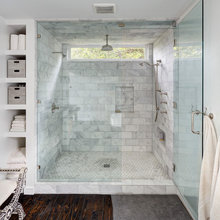
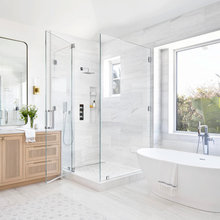
Master Bathroom Shower
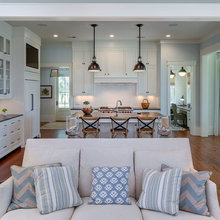

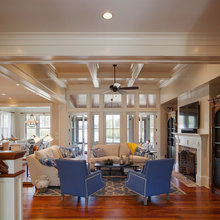
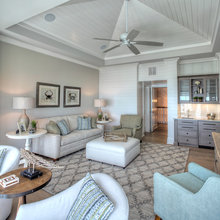
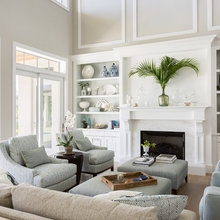
Great Room/Family Room/Living Room
Kitchen countertops
Inspiration for Bar Asraf (3D Design Plan)
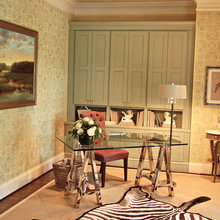
Barry’s Office
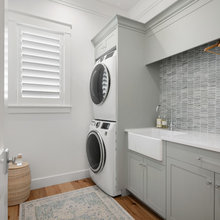
Laundry Room
Gas Fireplace in LR
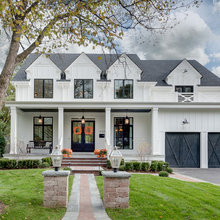
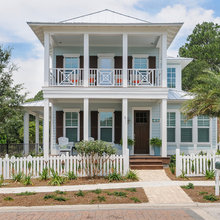
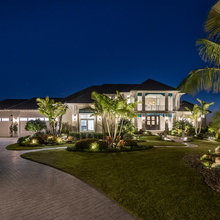
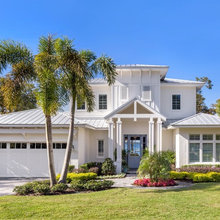
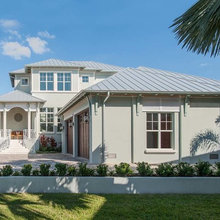
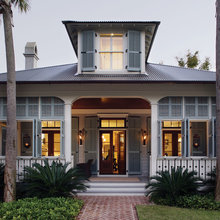
Exterior Colors and Features
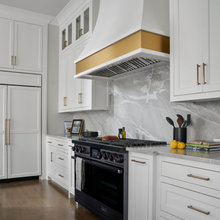
kitchen -Range Hood
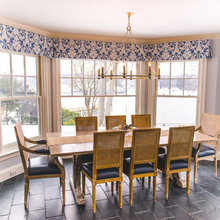
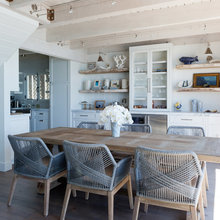
Kitchen breakfast nook
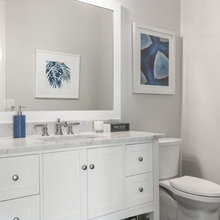
Guest/Upstairs Bathroom
Ceiling Beams/Tongue and Groove Ideas
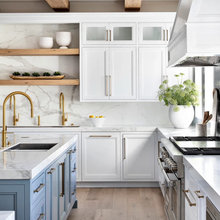
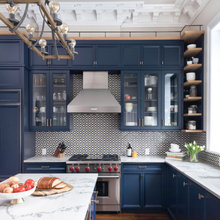

Kitchen cabinets and layout
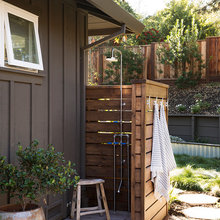
Outdoor Shower (pool)
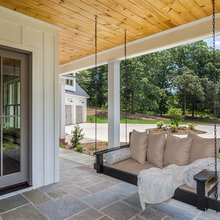
Front Porch
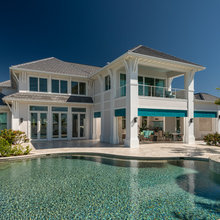

Pool colors
Soaking Pool
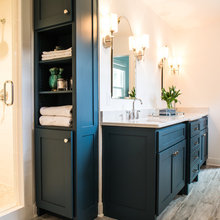
Master bathroom
Front Door
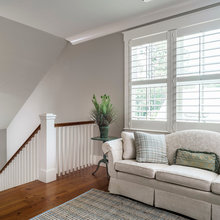
Upstairs family room area
Flooring
Kitchen Lighting
Linda Tamasy (Cabinetry) Inspiration Photos
Inspiration Photos for Denise
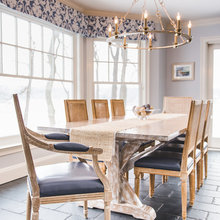

Dining Space
Master Bathroom Tub
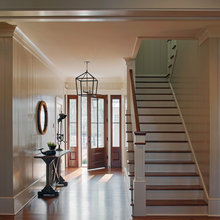
Foyer/Entryway/Stairs
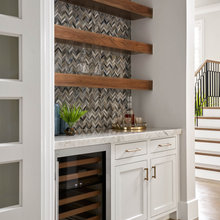
Dry/Wet Bar
Kitchen Appliances
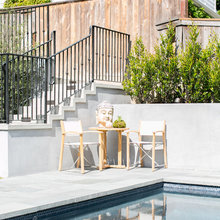
Exterior Railing
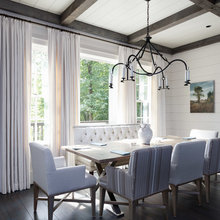
Open concept 'formal' dining space
Kitchen flooring, colors
Kitchen Ceiling
Interior Doors
Windows
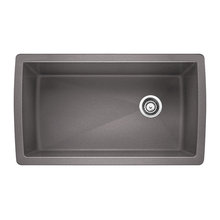
Kitchen Sink
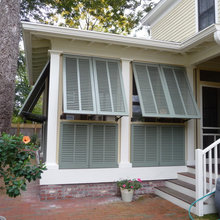
Bahama Shutters
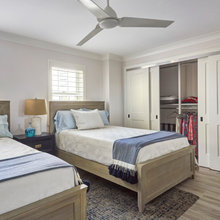
Guest/Upstairs Bedroom
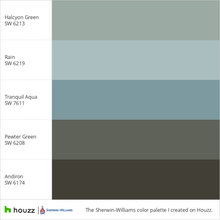
Paint Colors I Like
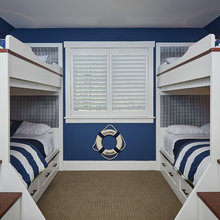
Upstairs Bunk room or Sleeping porch
Ceiling Finish Using Tongue And Groove
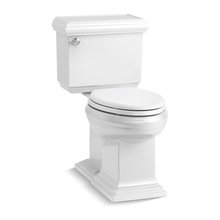
Bathroom Toilets
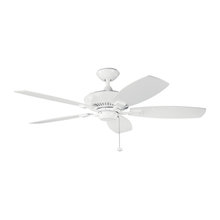
Ceiling Fans
Closet Doors
Light fixtures
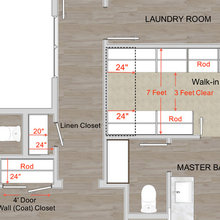
Closet Sizing
West side second floor balcony
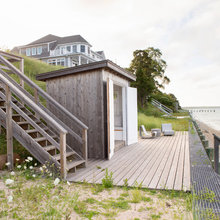
Boathouse renovation ideas
Outdoor Shower
Toilets
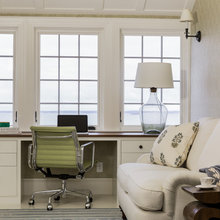
Home Office
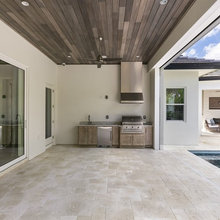
Back deck/lanai
Landscaping ideas
Living room glass doors to lanai
Garage Door
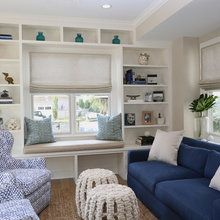
Built-ins under stairs near living room
Kitchen layout with sink/window facing east
Interiors
Metal Roof Styles
Interior Decor
Wood Ceiling/beams (living room)
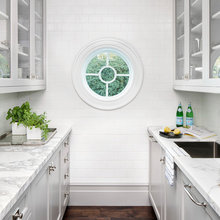
Butler's Pantry
Coffee Bar
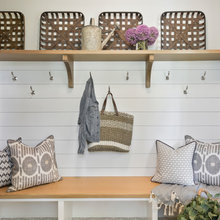
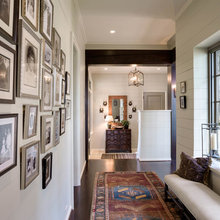
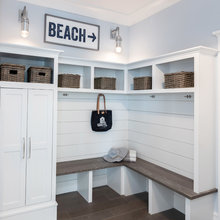
Hallway/mudroom/garage entryway
Hallway and open spaces
New Home Ideas