



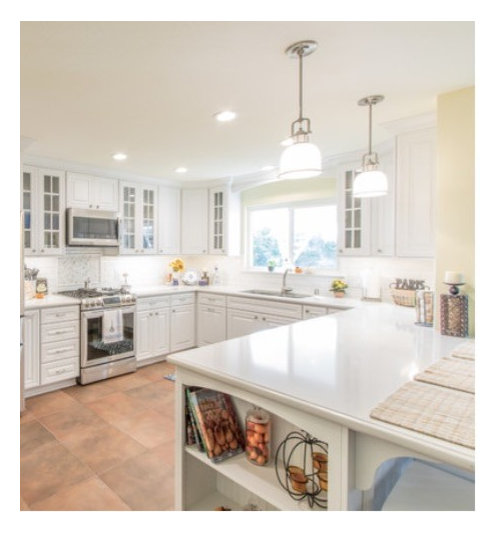
Kitchen redesign ideas needed
10 years ago

Featured Answer
Sort by:Oldest
Comments (812)
- 10 years ago
Related Discussions
Kitchen splashback - need ideas!
Comments (2)Splashbacks are all about protecting the walls behind worktops, hobs and sinks from splashes. A splashback can make a small kitchen feel larger, and brighten any space. You can Choose splashbacks from plain mirror, antiqued finishes or colored versions. Pick good looking but easy care splashbacks. You can match splashbacks and worktops. You can also choose Image on glass NZ service, it will freshen your kitchen up with quirky....See MoreKitchen/Laundry renovation design ideas needed
Comments (9)Yes, measurements would help. Thank you aldrea1 for other explanation, though. That helps too. It sounds like you are going into a total gut-job! I love this! Great opportunity for your creativity. Also, it looks like you have a petite sized stove. With total remodel you can upgrade to a standard size range. Is this part of your plan? Are you going to replace any appliances? It would be good for you to keep sink and stove in original locations. It is complicated to move the stove's exhaust fan and the sink's plumbing. Not impossible, but probably $$$$$$$ and a lot of hassle…. So, I would start planning with those items--stove and sink on current walls. Wherever you put your refrigerator, it would be best to be sure side view is hidden. If refrigerator stays in current position, you could make peninsula a little smaller, so wall on the right of kitchen entrance could extend further and hide refrigerator edge----Or, move refrigerator to another location… Not too far from sink and counters, though. That would cause you inconvenience. You want a work triangle with not that many steps in-between. Do you currently have a dishwasher? Or are you planning to add one? Not much creativity in placement of a dishwasher---needs to be near water source and drain.. Are you doing the work yourselves or hiring a contractor?...See MoreI need some ideas for my lounge layout

Comments (4)Well the piece above the fireplace really overwhelms the space, and most specifically the fireplace. Is there another wall space anywhere that can showcase it? trying to use this piece in such a small area makes everything else lose its appeal, it has to fight to be seen. For sure move the sofa where it faces the fireplace, or set at an angle facing where you hv the TV set to be mounted. If you can, leave the chair in the same area, use the table the TV is sitting on as a coffee table for both. The way that makes the space work is the way you need it....See MoreHelp! Needing ideas for awkward corner in kitchen
Comments (3)Hi Helen. I thought I might share photos of my kitchen- which happens to be on a farm- as the layout is very similar to yours. We planned to do white subway tiles (and still might as we are just doing the bathrooms with the tiles and will see what we have left...) but used clear coated cement board as a temporary measure and find it quite serviceable as we haven't finished the kitchen. We did the open shelves first and then added bits and pieces of shelving afterwards. These are white washed Douglas Fir. The shelves just below the temporary ply bench top (going to do polished concrete benchtops later) are lined with galvanised tin. The lazy Susan in the corner cupboards are really handy! Hope these photos might be of interest. It's a very serviceable kitchen work in progress!...See More- 10 years ago
- 10 years ago
- 10 years agolast modified: 10 years ago
- 10 years ago
 10 years ago
- 10 years ago
- 10 years ago
- 10 years ago
- 10 years agolast modified: 10 years ago
- 10 years ago
 10 years ago
- 10 years ago
- 10 years ago






User