Houzz Logo Print
dana_kouris93

would love some layout help

5 years ago

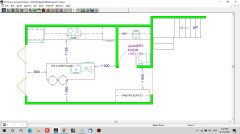
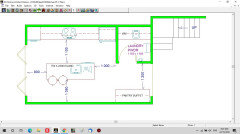

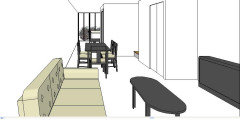


Hello I am new so hoping for some layout advice. I have a tiny terrace (3.5m) wide. I have been looking at this to long. I have three options for layout. Could you please let me know which you would prefer. The green dots are people circles at 60cm Thank you.

Comments (39)

  • 5 years ago

    B. Keeps it open. No wasted space in little rooms

  • 5 years ago

    Kate my concern is that open area of 1/2 meter is unusable space anyway. But it does let the light come in.

  • Related Discussions

    Help! Layout Out Ideas Needed

    Q

    Comments (9)
    Good that the heat/air system is over the door and doesn't interfere with your decor too much. It appears the ceiling fixture to the right of the FP might indicate that the dining space is there. Put a sofa in front of the FP and two small accent chairs with it, facing each other over a round glass coffee table. Can you wall mount the TV left of the FP? I think the room is too narrow to put the TV above the FP - you'll strain your neck. If you mount it opposite the FP, a sofa and two chairs could work but will need to be small scale - try apartment-sized seating. The sofa could face the window with the chairs opposite it. You could turn to see the fire or to watch TV. Swivel chairs come in handy in such tight space.
    ...See More

    Needing help with rental layout

    Q

    Comments (2)
    That is a really small space,I think maybe an apartment size sofa would help you get the look you need and a smaller table or even removing the table and using two bar stools
    ...See More

    Help! Layout advice for lounge furniture

    Q

    Comments (1)
    How come you don't want to go with the two lounges in the room if it works out okay?
    ...See More

    Kitchen/scullery/laundry layout help please!

    Q

    Comments (0)
    so we are renovating the kitchen/laundry area and need some advice about the layout. It’s quite a large space, and I’ve leant towards the current layout and adding a window to the side wall where that cupboard is. But I love the idea of a sink at the window, and also think the sloping ceiling would look better with the sink on that wall. Removing ranch slider. measurements for that wall into laundry (behind fridge) are 6200 long, 1500 wide. Current opening is 800 and the kitchen is 4350 Along the back wall. Any recommendations for layout?
    ...See More
  • 5 years ago

    please include the length and width of all the rooms

  • 5 years ago

    Overall length is 5700 of the new section x 3500

  • 5 years ago

    Opt 1 wasted space in laundry. Opt 3 directs traffic into the guts of kitchen. Opt2 balance

  • 5 years ago

    my suggestions include a combined laundry powder room with enough space for a stacked washer dryer, behind the door toilet with in wall or ceiling cistern, wall cabinets, laundry basket, clothes rack, broom etc...there's more people space in the kitchen (60cms is only enough for a small child) a 2200 x 750 island with 450 deep drawers with stool space at one end and sink and dw backed with shallow cabinets and/or open shelves at the other end and the shape of the laundry opposite the base and wall cabinets or tall cabinets for crockery, glassware and pantry storage between kitchen and dining area helps direct traffic away from the kitchen work area


  • 5 years ago

    Okl opt is efficient but it hides cook from living area. You have to decide which compromise you like. They will all work.

  • 5 years ago

    Can u post a full layout. I assume this is a full gut or new build?

  • 5 years ago

    This is an addition Kate to an 1920 terrace. I can not move things elsewhere as it’s to expensive and would be a full gut. The only part missing is a lounge room on the right.

  • 5 years ago

    Thanks okLouise. I really like your layout but it gives me no light to the dining lounge as that bifold is the only window and a tiny one at the front which is always closed as it’s 900from the footpath. So my aim was to keep that cavity open. I really like the toilet behind the door idea.

  • 5 years ago

    Where's north?

    Full layout will help us.

    Depending which direction the terrace faces, you might have to get inventive with light from the front, or light from above. Or maybe the kitchen is the best source of light & passive solar heating.

  • 5 years ago
    last modified: 5 years ago

    considering keeping my separate laundry powder room 1500 x 1600 and have the pantry buffet as tall base cabinet and open glass shelves and use a Solar Skylights ...check illume and arcol brands for very cost effective extra day lighting without needing a hole in the roof and work well in downstairs rooms and will make the dining area and laundry much brighter and why not add another to the living area?


  • 5 years ago

    Ddarroch north is this way. And we are heritage conservation so getting creative may be a little difficult.

  • 5 years ago


    This is the full layout

  • 5 years ago

    Oklousie it’s a two story terrace jammed between other two terraces (no gaps), not sure how solar lights work but don’t they need outside world straight above?

  • 5 years ago
    last modified: 5 years ago

    no!!... Solar Skylights are Solar powered light fittings that a placed on the ceiling, look just like flat big round or square recessed downlights but are only as thick as the plasterboard ceiling and are connected with a fibre optic cable (up to 9m long) that can fit inside the walls or ceiling space or between upstairs floor and downstairs ceilings.. just like wiring for any electrical fixture but connected to a tiny Solar panel that can be mounted on the top of your upstairs roof (or anywhere with direct sunlight) ...the advantage is that there is no hole in the roof for potential leaks, they're much cheaper than traditional skylights, don't need a plumber or electrician to install and on sunny days it's brighter inside windowless and low light rooms without turning on an electric light (on overcast days it's dull inside just like with a window) ..we have three Solar Skylights (both illume and Arcol brands) in our house and regularly recommend them as ideal for any room that needs extra daylight where a Roof Window or traditional Skylight or tube is not suitable... and i believe that you can also use the Solar Skylights vertically eg could have one above a door or on the wall in the kitchen like a highlight window?

  • 5 years ago

    Can u flip kitchen to other side of house so the walkway from the front to back door is not zagging around kitchen

  • 5 years ago

    Kate when you say to the other side of the house do you mean at the front entrance straight into kitchen? If so that would mean a lot more demo and digging for pipes and well money I don’t have :(

  • 5 years ago

    No, side to side

  • 5 years ago

    Yes can flip but will loose 90mm

  • 5 years ago

    This without bumping the Living room wall out but you will get the idea. Your plumbing appears to be along the kitchen wall so keeping the Powder Room and adding a laundry cupboard under the staircase should simplify plumbing.

    The Island is 3m x 8 which butts up to the wall between 2 doors, you could also keep the island up to a full wall of Bifolds. A narrow wall of pantry and a place for a laptop included or that could be on the other side of the family living wall


  • 5 years ago

    Siriuskey even though this island would be tremendous and look fabulous but I can not get water to the laundry which you put under the stairs. Also leaves no storage in the kitchen as dishwasher would need to be jammed into that tiny kitchen prep area next to the sink. But love the thinking.

  • 5 years ago

    Hi Dee this was a basic floorplan, what a shame you can't get water under the stairs which I think already has storage space, did you check it out with your plumber?

    We can fit a DW next to the sink we could even add the sink and DW into the island if you can get water and drainage? with this being an addition I think that is posible

    The island also provides extra storage there's also storage along the back wall between the WC and above fridge, plus the long narrow storage on the opposite wall

  • 5 years ago

    Getting water is a little pipe. Would need to cut the floors and insert it. But getting drainage is the issue. Needs to slope to an access point. Everything is doable just need money.

  • 5 years ago
    last modified: 5 years ago

    Having done reno's with similar situations, agree the drainage is a bit more complicated we had a plumber that nothing couldn't be achieved. Not that I'am a plumber but your drainage from your laundry, would be from a sink? or the washing machine and should be able to run along the wall at an angle to connect to the new extension?, water connection would also run parallel along the wall and not in the floor, or connect to plumbing upstairs?, it should be easier and more cost effective than pipes in the floor?

  • 5 years ago

    Because the stairs are in the way. The terrace is 1920 so we have shared walls that can not be touched (council rule). The pipe that takes away the water to the stormwater needs to connect to the stormwater. There is no pipes close to under the stairs. In a perfect world could run them on the outside but there is no outside. It’s totally doable I just can not afford to do it.

  • 5 years ago

    I understand your plumbing situation and buildings from that period. The living and new extension are they timber floors.

  • 5 years ago

    New part will be concrete slab - blah blah building code. Old part are timber floors. No access to look underneath unless cutting into them. Front is sandstone so no help there either.

  • 5 years ago

    This will give you more privacy in the powder room and a single wider opening between the kitchen and dining/living. Light will come in via the rear doors back into these spaces. The island is 3m x 800 so good storage and in this drawing butts to the alfresco doors so that when the doors are open you have great access to this bench space. You could still have the sink in the island, cheers


  • 5 years ago

    That’s cool. Can I get a sink into that laundry.

  • 5 years ago

    Yes but it would need to be wider and that would reduce the opening between the new and old., the following without adjusting for sink

    Because the original living room has timber flooring this will give you the opportunity to lift a couple of boards under the stairs in the existing storage cupboard to workout connecting any plumbing from it to the new plumbing in your extension. This would make such a difference to the whole new and old space I have placed the new powder room away from the living dining and closer to your new alfresco.


  • 5 years ago

    So I spoke to the certifier. He said need a sink in the laundry to meet building code. And the builder said if we tore up the floor how would be get ventilation under the stairs. Was for an interesting conversation. Let’s see what the plumber thinks :)

  • 5 years ago

    Look forward to hearing what the plumber says, The ventilation under the stairs/laundry because it is a cupboard and has doors can there just be a vent above the doors, does it need to be ventilated or will the door be enough. The new dryers don't need venting?

  • 5 years ago

    I think OKL plan from 22 oct would work best. With laundry sink doubling as vanity in powder room.

  • 5 years ago

    Dee re the sink in the laundry in my previous plan, I was hoping that the vanity basin might do double duty? But I must say that if the powder room can be kept separate that is my first choice

    . If the laundry can become a European Laundry cupboard under the stairs that would be excellent. Your lovely old terrace needs to keep as much open space as you can achieve as this along with the new extension will allow important light iback nto this space and by tucking the laundry under the staircase works towards this

    I just saw that you are having my favourite bathroom layout with the Japanese Shower bath set up, well done

  • 5 years ago

    Dee can you give the dimensions of the old dining and living rooms

  • 5 years ago

    Saniflo has great products that work in situations like yours


    https://www.saniflo.com.au/


  • 5 years ago

    Siriuskey plumber said no. There is no a single pipe there and sandstone underneath :(