

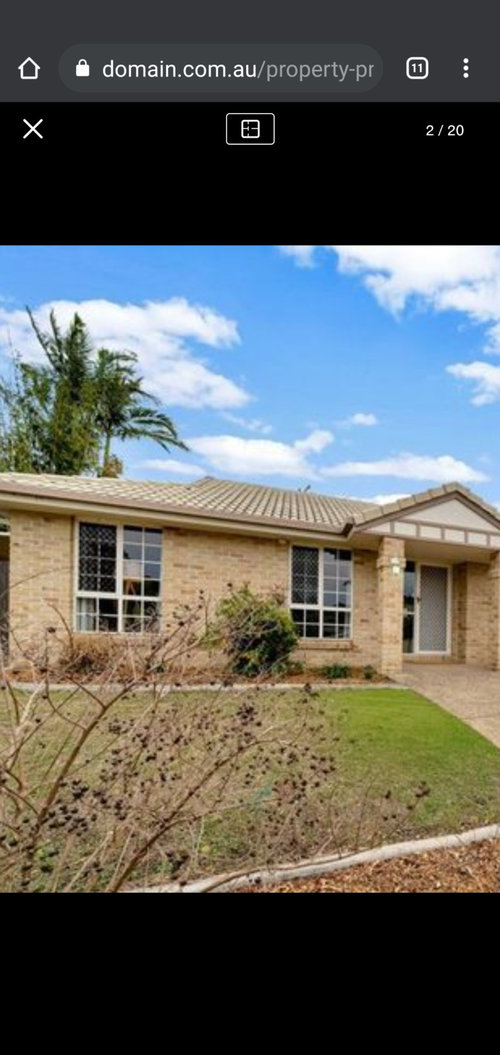
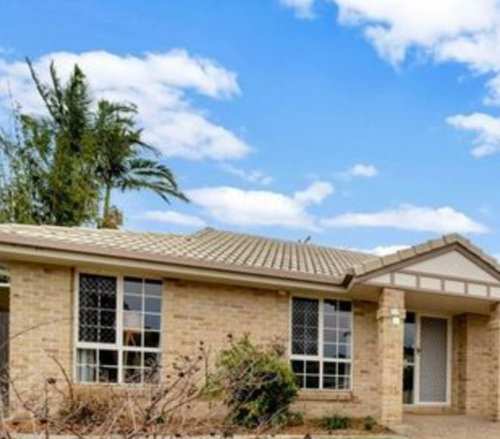
privacy plants with pots front window
5 years ago
Featured Answer
Sort by:Oldest
Comments (6)
Related Discussions
Curb appeal indecision... advice please!
Comments (91)Sorry I am so late coming to your site - you are an inspiration to all, homeowners and advisers alike. For your planting advice, I suggest you call Merrifield Garden Center to see if they will come out your way. They currently have wonderful garden centers in Merrifield and Fairfax (both in Fairfax County) and a new one in Gainesville, but they may come further south to wherever you reside. (www.MerrifieldGardenCenter.com) Even if they don't send designers to your area, they are worth a trip to see their huge selection for a day of pleasure and inspiration, or to pick up some plants. Most of my clients are in the Fairfax and greater Washington area, but I am currently living out west below Front Royal, VA on the Shenandoah mountainside - wonderful views. cascio.offsite@gmail.com...See MoreNeed ideas & advice for my Gardens - Mediterranean/Tuscan style
Comments (1)Looks like the palm tree look is working so I would blend that with some succulents maybe agave which can grow large and make great statement plants. Also stick with the stones....See MoreAffordable ideas for kerb appeal
Comments (7)I think the most impact would come from a well placed, well sized Acer. You can get them grown fairly tall already, Tamata have them and I'm sure there are other places. I'd get one that grows to no more than 3 metres (although check this against your property as scale is hard to gauge from photo), and has changing colours of leaves/bark. I'd place it towards the left of the property, looking at it. That will give some balance to the windows, provide some privacy but not obscure light. It wouldn't be a cheap option but cheaper than painting the house, and would need almost no aftercare. Then some easy care phormiums in the border underneath the windows. Both phormiums and acers come in a range of colours- limes, bronze, purples, oranges, dark reds etc, so choose what you like. The acers are soft and provide movement and variety, the phormiums sharp and provide solid consistent structure. This echoes the plants that can be seen already behind and at the side of the house and should make the hour 'sit within' its environment instead of bing perched on top of it. Also, the edge of the driveway- I would dig a border to just beyond the seam of the gate, lay down a weed mat, and put some stones in there. The garden centre has a range of them, in several colours from white through green red greys and blacks. If you chose reddish (or reddish and lime/orange) tones for your acer/phormiums, I would prob buy a large specimen plant in a pot for the top of the driveway, at the eight hand side of the garage, to link the colours. And maybe paint the front door and have some pot plants there that tone in too, especially in the area near the path that can be seen from the street. For a cleaner line I'd consider painting the lower part of the decking (the vertical frontage) to tone in with your house....See MoreMemories . . . . . . .
Comments (0)Hi , I'm not sure if this is the right place to post this , or whether it's even allowed , but a question here on Houzz today got me thinking about a house my parents built . I spent my childhood living there , so it is probably the most 'special' memory for me . The moderators can delete this if its not suitable , and anyone and everyone can add to it . . . . . . . . . . So it was 1973 in rural New Zealand , my parents were farmers and ambitious , they had bought their first farm about 5 years earlier , and had just bought the neighbouring property . They wanted to take on staff , and it was either build them a new house , or one for 'us' . I was just starting at school , and the old wooden farmhouse was nice -- the old slide up windows , wooden floors , nice verandas -- it was fun . They decided we would get the new house , and unbeknown to me then , they must have been mortgaged up to the eyeballs , but they got an architect , chose a nice slightly sloping spot ( the joys of many hectares to choose from -- or maybe the few facing the road with a view too ! ) , and a plan was put in place haha ! Being a sloping section , it was built on 3 split levels . I think that was fairly common then , but this was slightly different -- the top 3 bedrooms , one bathroom , one toilet , and office , had an 8ft ceiling height . The next 2 bedrooms and another bathroom and toilet , and the garages and storage ( which was basically a wing out the back ) had a 9ft stud . Then down 3 or 4 steps , and the lounge , kitchen , dining , washhouse , and family room had an 11 foot stud ! The lounge had a huge ( for the period ) glass window , from memory 9 ft tall and something like 14 ft wide . One piece of glass . Hopefully strenthened glass -- we never broke it in 20 odd years luckily ! With 4 opening windows down one side . Aluminium framed , like every window in the house . So we are talking 1973 , very high ceiling , large glass window . The entire house was in a weird ( but trendy at the time ) chocolate brown brick , but roughcast on the outside with these charcoal big flecks sticking out half an inch or so . And here was where it got more unusual -- the opposite side of the lounge ( opposite the huge window ) was done as a feature wall , in the same brick , inside ! So this huge 11 foot tall brick wall as a feature wall in the lounge ! Strange ? Well -- about 2ft 6" in front of that was another wall , in the same brick , about 2ft 6 tall -- yes , a planter ! The middle 3 foot or so of this planter had a 'ledge' , and our huge 25" TV ( or whatever was huge at the time ) was on this ledge , almost hiding amongst all the leafy plants , in pots , in this planter box ! I guess iconic 70's , just seems a bit naff now . And one weird thing ( knowing what I know now , it makes sense ) -- a long house on a sloping section , built on 3 split levels , but with a flat ceiling , would look weird wouldn't it ? Even with a large feature window , it'd look quite boring ? Umm , no . I didn't know it at the time , but this must be where architects come into their own . The 'rumpus room' ( it would be called a family room these days ) on the left hand end had a ranch slider , with a terrace out the front , and the ( tiled ) roof came 4 or 5 feet out from the front , to cover this terrace . And this room was maybe 20 foot deep , most of the rest of the house 30-35 feet . So this roofline was a foot or so lower , and 3 foot lower at the peak , than the rest . Then was the dining room , with the kitchen behind it . Set back 5 or 6 feet , so quite a deep terrace , with a 6foot square fixed window and the main entrance door . You could just about hold a conference of 30 people on that terrace , out of the rain haha . The kitchen was at the rear , and had windows on the side wall ( as it was quite a bit deeper than the 'rumpus room' ) and one of those glass things with angled glass on top and sides ( bay window ? ) at the rear . This 'section' , and the lounge ( with laundry and a seperate toilet and a sewing room and a hallway , all behind the brick feature wall ) , all had the same roof profile . Then the whole house 'stepped back' 3 foot , as well as 'stepping up' 2 foot , so it had a whole new roof profile . And then the 'top' part stepped up another foot , but slightly strangely , also forward 1 foot . So outside was 4 completely seperate roof profiles -- inside were 3 split levels , but the ceiling was completely flat ! From memory , it was about 2200 square foot ( which was big back then ) , and another 1000 or so garage and storage . I'm not sure if they were joking or not , but Mum and Dad used to say that the garage was put around the back , because if it had been added on the end , people would think we were rich haha ! I think the house was about 90 foot long , the garage would have added another 40 ! And for anyone wanting modern measurements , work it out yourself haha . Whats your story ?...See More 5 years ago
- 5 years ago





Vijay Shrinivas NanduriOriginal Author