

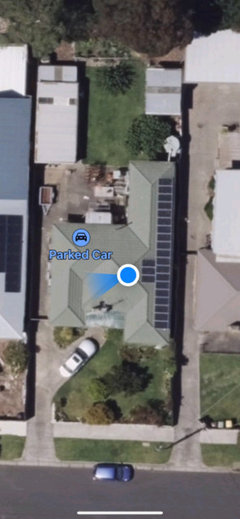
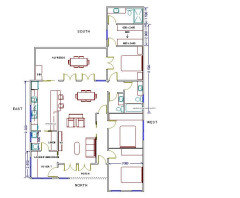
Floorplan layout change
3 years ago
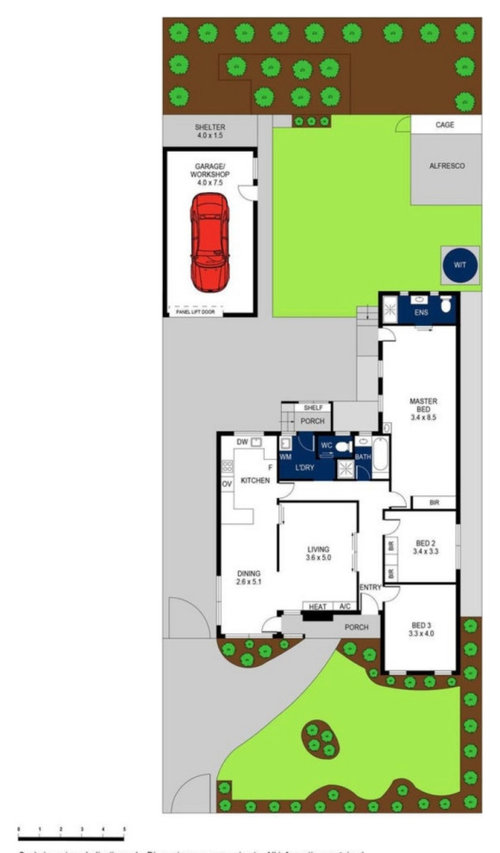

Featured Answer
Sort by:Oldest
Comments (22)
 3 years ago
- 3 years ago
Related Discussions
advice on bathroom ensuite floor plan and tiling
Comments (2)Yes the windows are in place and I’m sorry I didn’t see this before we had to make some decisions...See MoreInitial concept floor plan
Comments (0)Hi, we are in the very early stages of planning our first build and would appreciate any feedback or comments on the initial floorplan from our architects. We are generally pleased with the layout although would like the living dining to be more open (possibly extend to create a little bit more space off the living area behind the garage and move the fire in here...at present the fire divides the dining and lounge). Also we think the pool should be moved out a bit more so we don't walk straight out the door into the pool fence. Anything else you can see being problematic? We have no experience so any pointers greatly appreciated. thanks...See MoreFloor plan confusion?
Comments (0)Blum have spent years studying the most practical and ergonomic workflow for all types of kitchen layouts! Kitchens can be divided into five different zones , shortening distances and keeping everything when and where you need it. Visit blum.com to find our hints and tips for your kitchen renovation....See MoreRenovation help and floor plans are confusing!
Comments (1)Warehouse Stationery are able to print A3 size plans, You can trace over the black lines with a black pen to make it more visible. Andrew...See More 3 years ago
- 3 years ago
 3 years ago
- 3 years ago
- 3 years ago
- 3 years ago
- 3 years ago
- 3 years ago
- 3 years agolast modified: 3 years ago
- 3 years ago
- 3 years agolast modified: 3 years ago
- 3 years ago
- 3 years ago
- 3 years ago
- 3 years ago
- 3 years ago
- 3 years ago
- 3 years ago
- 3 years ago
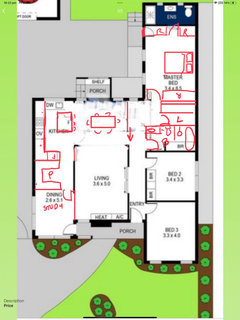
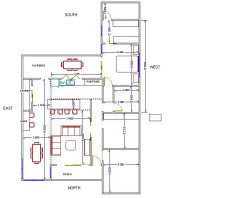




oklouise