

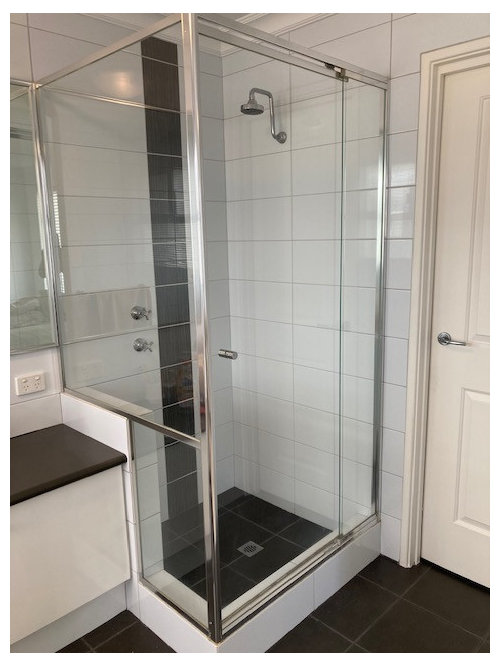
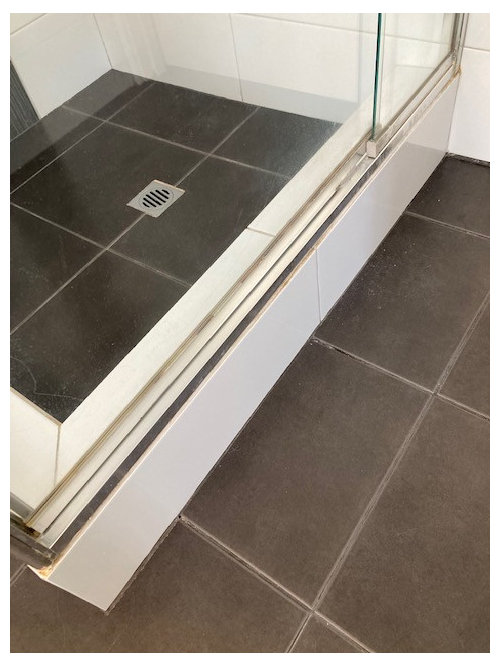
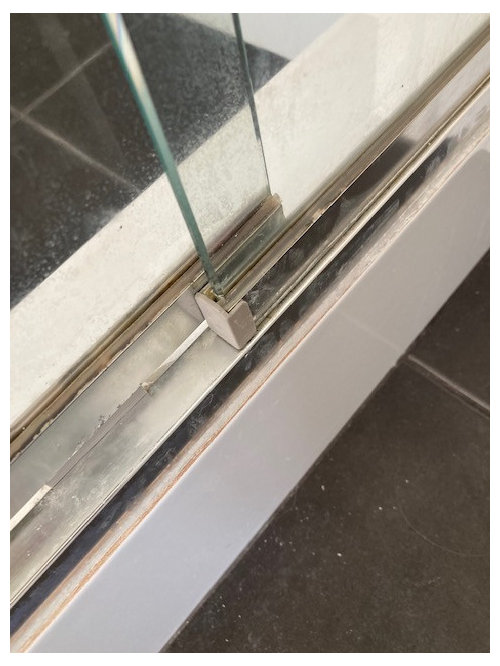
Shower trim replacement...
last year
Featured Answer
Sort by:Oldest
Comments (6)
Related Discussions
Flooring is terracotta too outdated?
Comments (4)I believe the reason the tiles work well with the cabinetry is because the tile is lite in color and flat, its not rustic unlike most terracotta. The expensive cabinets work fine with the floors because of the smooth finish. The floor here is the focal point of this room. The Interior Designer or whoever did this room, did a very nice job, keeping it very simple....See More1940's NZ kitchen - small, awkward-ish layout.
Comments (121)I would suggest you take out the cabinet that is to the right of the stove and use it elsewhere in the house -- perhaps in the bathroom or dining room with a hutch above it. Then, I would suggest you have someone install a lazy susan cabinet in the corner between the sink counter and the stove, meaning you would move the stove down a bit and have a small cabinet/counter top to the right of the stove. I would suggest you have the cabinets refinished in white and then paint the walls a pastel you like. If you would prefer white walls, then add white-painted crown molding and paint the ceiling a light neutral blue, such as Sherwin Williams Niagara Falls Blue. Then, I would suggest you choose a favorite accent color and use this sparingly in accessories like towels, pot holders, small vases or floral arrangements, and a valence above the triple windows. For a genuine 1940s look, you might have white ceramic square tiles with a rectangular red border installed as a back splash behind and above the stove. If you are replacing counter tops, I would suggest a light color such as white with a beige or light grey vein or striation for some sort of pattern. You might be able to find the same color and design in floor tile OR opt for a wood floor as another poster suggested....See MoreCalling all plumbing professionals!
Comments (1)I forgot to mention the bare bulb sticking out of the wall over the sink, which is something I'm terrified of every day haha! I also measured the bathroom and drew a floor plan with measurements in inches....See MoreBathroom & Laundry Renovation - Before & After
Comments (0)This project required a small renovation, where my clients wanted to create something simple and light, without costing a fortune. In the guest bathroom we were able to leave the plumbing as is and worked on replacing the WC, Shower and Vanity. In the laundry the area in the room behind the counter, storage area was pushed back allowing for a larger space within the narrow room. A new door was put in and a new window. Before: After: This extension of space allowed for the guest bathroom to be extended out as well to allow for a larger vanity and all round larger and more accommodating space. The counter top in the laundry is bamboo, the simple black tiles above and perhaps later down the clients will put up cupboards and shelving as suggested. Before: After: The light grey ceramic tiles on the floor replaced the dark ones that made the space feel small and cramped. The white on the walls and new lighting give a totally different feel to the room and makes it a far more welcoming space to work in. Check entire project here!...See More






dreamer