

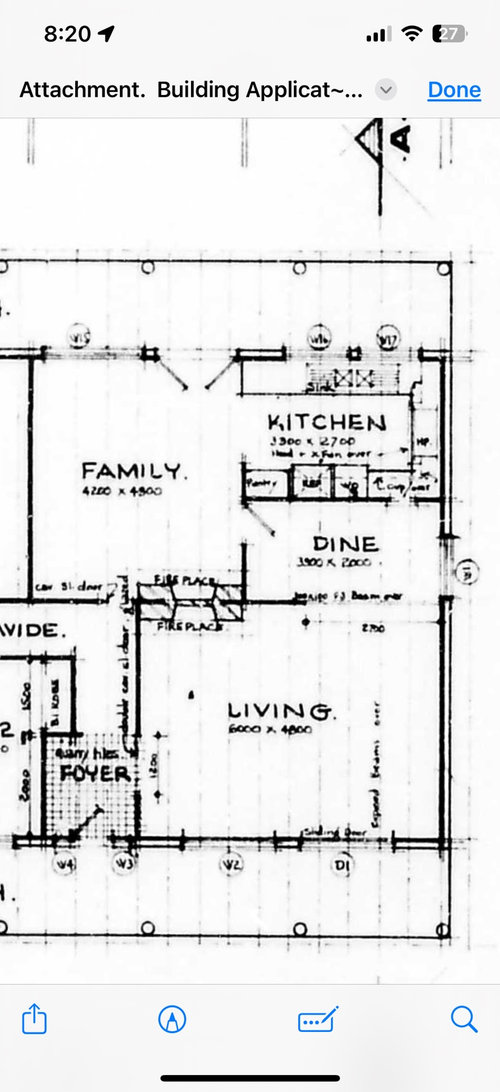
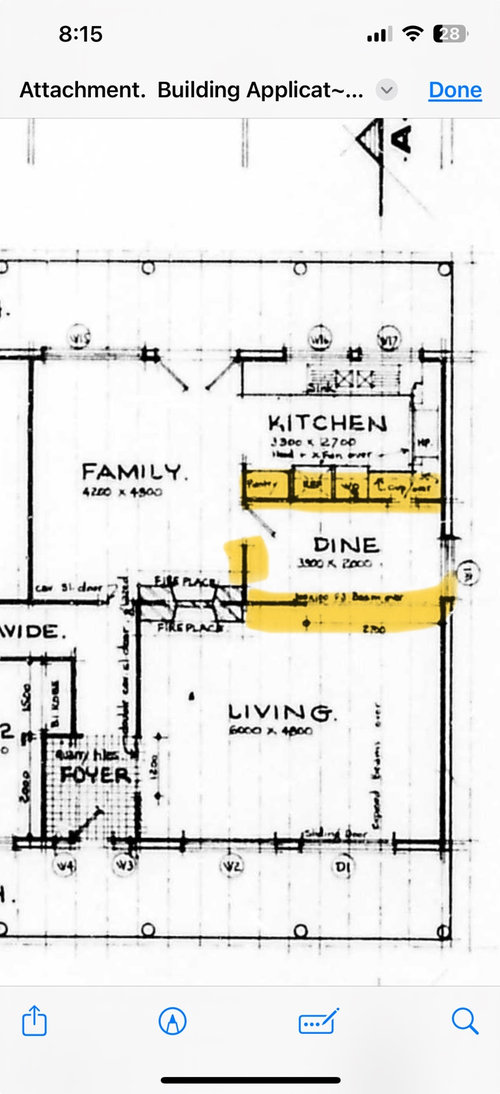
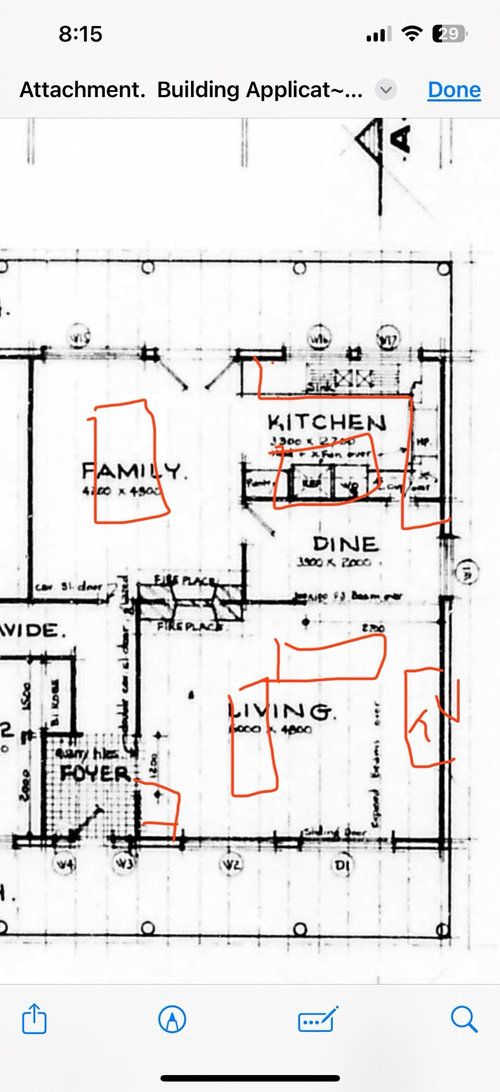
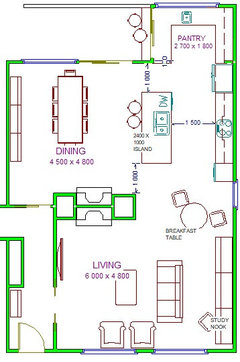
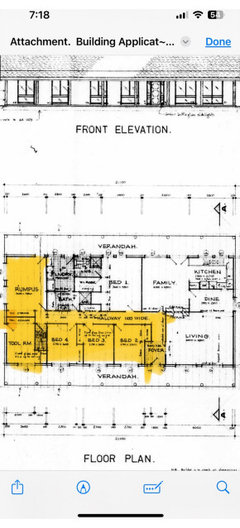
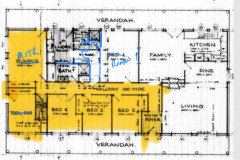
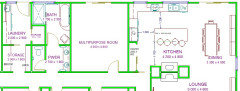
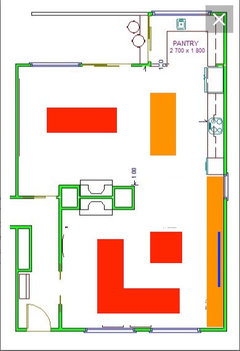
Kitchen / Dining / living layout advice… help!!
last year
Featured Answer
Sort by:Oldest
Comments (10)
 last year
- last year
Related Discussions
Help! Not sure about house room layout, especially location of kitchen
Comments (17)Thank you everyone for your comments. We live outside Christchurch, and the house was badly damaged in the quakes here. The post-quake rebuild process could safely be described as slightly chaotic, and the house company I am using are located some distance away (like on the North Island), which is why discussion with the architect has been - em - less than optimal. The architect threw something at me to get me out of my comfort zone I think and this is what's freaking me out! I think the windows on the east side are to come (no reason for them not being there), and probably a skylight in the kitchen roof. The section of land is narrow and steep, (this is a historic port town and with access from the south (where the view is); there is no parking other than on the street (south). Patricia - the laundry doesn't sit right with me either! Looks a bit like it's been glued on the side of the hosue. And it is too small as it is to store coats, shoes etc. This is the access to the back garden - thus the door (also means muddy boots can be dumped when we come in!). Entering a house through a living room is very common over here, especially where space is at a premium (small section, small house footprint)....See MoreLiving/Dining room layout help!
Comments (0)Hi I have recently moved into a new house and am needing some advice on how best to utilise the living/dining room. The room is a bit tricky as there are very few walls with no windows/doors to place the TV on. Currently with the set up the angle between the TV and the sofa is not great. I also feel that with the current layout there is a lot of wasted space in the middle of the room. The photos are from the house listing so that is not my furniture...I currently only have the furniture in the floor plan (minus to 2 arm chairs but I would like to get some arm chairs for a reading corner) Any advice on where to best position the TV living area and the dining are would be great. Thanks...See MoreLiving, Dining and Kitchen layouts
Comments (3)Hi Cole, I have done a quick sketch for you. This is hard without talking to you directly and learning about your situation, the rest of the house and your requirements. My thought was having a separate space for a tv/ reading lounge facing south and the dining living lounge facing north. the kitchen would connect it all. This is pretty rough and i think you have to double check your room measurements as they are not adding up?! Please let me know if you have any questions or want to explore other options? See picture attached. Cheers Gunnar...See MoreHome renovation - advice on layout
Comments (2)As well as echoing homeprojects advice , a few other things that look a bit 'funny' to me . Firest thing I would say is I'm on a 13" tablet , so everything is small , and I can't read quite a bit , like measurements , but I think I've got a fair idea of the design . TRhe other thing is that it says proposed groundfloor , but there's no stairs I can see , so is there an upstairs , and if so , what is there , and how do you get there ? The garage looks small , if its to scale you won't fit tools or the other 1001 things in there , you'll bash the car doors on each other , no bikes , all problems , nothing much positive . The laundry looks weirdly positioned , on several 'levels' . I'd possibly move/rearrange things so the laundry was about where the pantry is , with an external door . That means though the pantry has to go somewhere , so maybe where the bathroom is , and move the bathroom to where the laundry is ? Another , more logical ( to me anyway ) option would be a long ( or wide -- widthwise behind the kitchen ) pantry , and a long laundry that slots between the 'left' bedroom and the pantry . Basically , split the existing pantry and bathroom down the middles horizontally , whereas now it is vertical . That gets that bathroom closer to the bedrooms ( by moving it to the proposed laundry site ) , but also closer to the hallway for guests . The master with ensuite in the middle is unconventional , not neccessarily bad , but most people would expect the master to be the front bedroom . More an observation than a criticism , but of course , up to you ( and whether you intend to resell ) . And my final observation -- the lounge looks cramped , even the dining is a bit of a compromise . If there is another storey , that may answer that , but its got me confused . Some rooms are quite large and not quite indulgent , but generous -- others are smaller than I'd expect . Just my weird take ....See More last year
- last year
- last year
 last year
- last yearlast modified: last year
 PROlast year
- last year




Kate