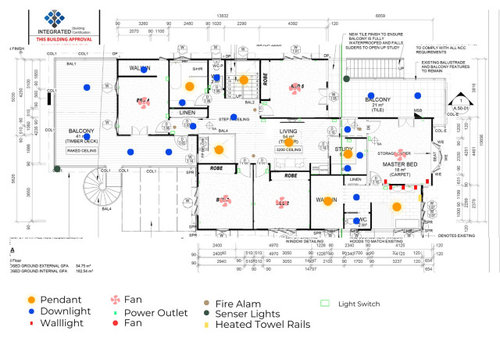
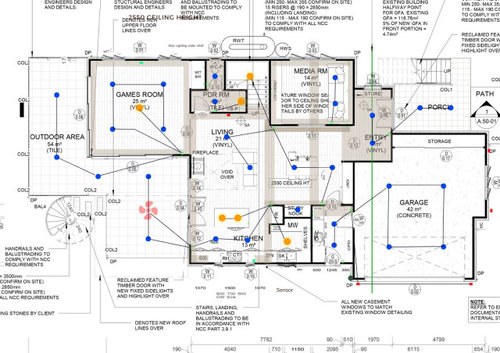
Switches need to be located where you enter or leave the space. At doorways. In even I leave the lights on over my island as background lighting and these are last to turn off as I head to bed. So think about how you move around the space. Our bbq light switch is inside the adjacent French doors to our lounge. But we rarely open the as we mainly use the sliding doors off our dining area to access the deck. Wish we had a switch there Ps who’s is garage entry into small study and not the entry foyer?
You don’t have enough power points throughout. And I’d switch the pendant near the sink to a downlight placed so the light is between your head and the dirty dishes.
Thank you for the feedback. I have switched the lighting switch going out to the patio off kitchen to the other side near fireplace. This means switches for out door area are relatively close. We considered entry from garage to entry however we will be have a longer strength of storage for school bags and shoes in laundry area.
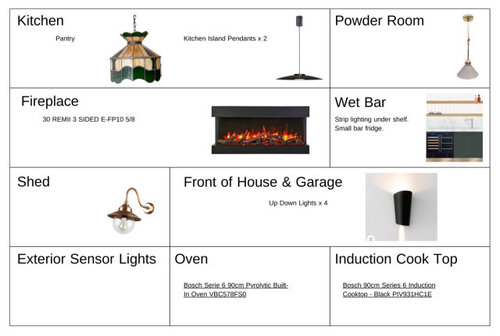
I was wondering that regarding the number of power points. The pendant near sink is a traditional leadlight I was concerned this may not be adequate for workspace. I have updated the attached to have down light over sink area and kept the pendant light in middle. I have also put these two lights on a separate switch as you enter pantry/sink area.
Out of curiosity, what is the cabinetry upstairs outside the study? I ask because I recently moved into a two storey house and if I had the opportunity I’d add a small plumbed tea or drinks station. Especially with an upstairs study. And I’d add a basin to the upstairs loo, it adds so much family functionality.
Very much appreciate this comment as we haven’t yet had kids but we do plan for this to be our family home! You guessed right! We were going to have a pot filler for the tap and yes tea, coffee and also a place to make/heat bottles when we get to that stage in life.
Off topic….is there a basin in the upstairs toilet room? With the huge spaces of all the rooms you should be able to fit one in. And I notice you have a coffee station next to the study upstairs.
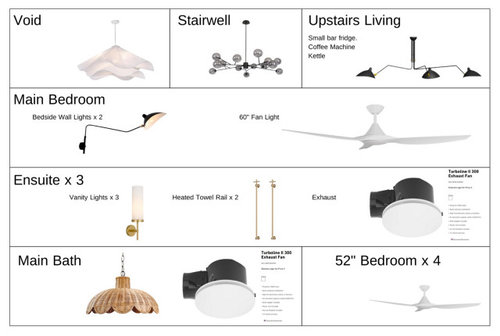
Re lighting / switching / power points etc it comes down to how you think you'll use and move through the space. So think about flow and purpose - what happens when you come down the stairs in the middle of the night? I'd position light switching at the bottom and top of the stair. & I'll always suggest options / 2 way switches AND dimmers for maximium flexibility. The extent of light you need changes throughout the day / night depending on activity. Don;t be afraid to rough in more wire than you'll need - it's cheaper in the long run to run more cable all the way around say a bedroom and give yourself options on where and how many points you'll fit off. If you only put in one in each bedroom I'll guarantee that down the line you'll move furniture positions and be wishing there was power where it isn't. Same with lighting - better to have cable in the ceiling run to switch position ready to go in case you want to add that pendant or series of DL's if you find you need more or decide a change is needed.....plan for the future / cover your bases - running cable is cheap at frame stage, putting it in later is not. Also I'd add that floor lamps can be a great way to add extra light and more specific task lighting in certain rooms, as opposed to relying 100% on ceiling mounted fixtures. It also keeps styling flexible and creates nicer / more interesting mood lighting, so think about lounge layout and where you may put a floor lamp.....Also just a point on style consistency there's a theme of traditional internally but the exterior lights seems at odds with the clear style direction - maybe consider an alternative fitting for those that tie into the more traditional theme...






Kate
bigreader
Related Discussions
Initial concept floor plan
Q
lighting for the open plan kitchen and lounge plus bathrooms
Q
Colour for Open plan living, dining and kitchen
Q
House plan critique?
Q
bigreader
Sarah NevilleOriginal Author
bigreader
Sarah NevilleOriginal Author
dreamer
Kate
Paul Di Stefano Design