

Front door/frame replacement ideas
last year
last modified: last year
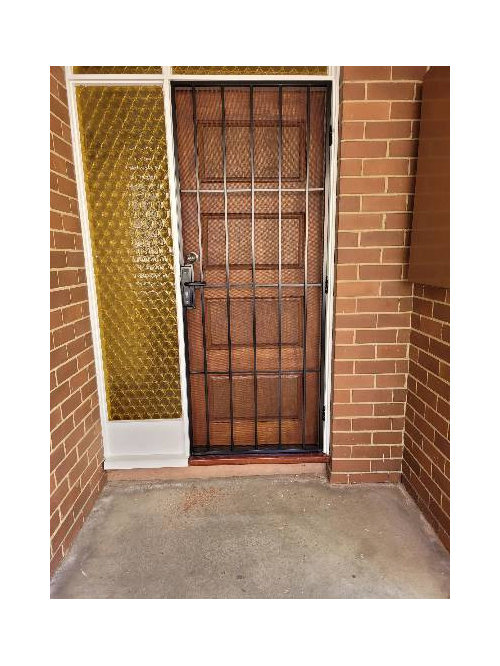
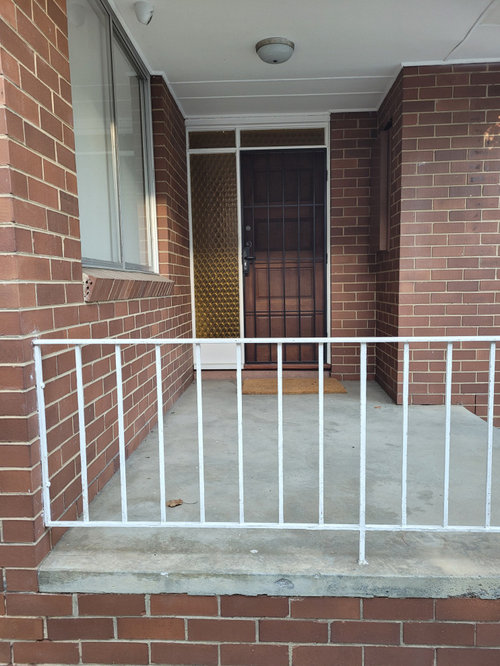
Featured Answer
Sort by:Oldest
Comments (21)
 last year
Related Discussions
Need help to facelift the front of my home
Comments (6)There are many options for changing the look of your house. I would replace the windows with larger windows. You can put in tall windows and keep the same width. This doesn't require any structural changes. If you widen the windows you will need a structual analysis. However, if you want to really change the look, you could widen the openings and put in french doors on each side with a new balcony for each, or a balcony across the front. The balcony can be very shallow 6" or deep enough for a chair. It can be cantelevered. I would go for a contemporary look. I found some images to share for inspiration. If you decide to make the changes, I suggest that you hire a local Architect to help you acheive something really nice..........Your house has a lot of potential....See MoreNeed ideas for entrance way please
Comments (2)Congrats on your new home! The entry would look up to date if you lined the underside of the porch, that white wall, and the outside of the glass wall with spaced horizontal battens. ModWood or EzyWood or something similar. You could put the hanging planters on the white wall battens and they would really brighten the entry. You could also replace the spotlight with something more elegant....See MoreNeeding ideas for blank wall
Comments (6)Hi nikki. This post has my creative juices flowing. The vertical space you have in abundance is seldom seen in regular interiors, and I will impart some ideas that I have implemented in commercial spaces. The bookcase is an amazing idea, it will not only solve a storage problem, but will add instant personality and style to your space. Bookcases don't dictate a style, so they are timeless and seldom date. They can be interpreted and styled in many ways so they have flexibility most other pieces do not. The flatpack bookcases come in many sizes, height and widths, so using this to advantage, I would measure the wall to the right of the door, and then mark that distance on the left side also. This is the area I would shelve! Only I suggest full height for maximum effect, and designer conviction! Floor to ceiling, in smaller widths is often featured in your trendy mags, Milans furniture fair loves to set up bookcases that emphasize space and light, the higher the more dramatic and the more customized they appear. Flat pack shelves mean you could afford to do this, and cleverly sort out your best fit scenario. I would even punctuate some of your bookshelf backs wi your accent colours with smaples of wallpapers that feature your accent colours. Places like masters offer free samples of them, or you could even colour photocopy prints offline. Simply temporarily set them into. Backs and display your face objects in these ones. The remaining wall left without shelving, upon entering the room, I would either paint a colour, or line it with horizontal timber planks. ( engineered flooring planks) are cheapest and most effective as their surfaces can be cleaned easily. This will add major wow factor and lengthen the wall visually, it will also clear the entrance sufficiently and allow the bookshelves even more effect. I myself would mirror this section of wall, which would be expensive, but would open the space dramatically, and look super clean. Just remember to leave a shelved area open for your tv, and forward think for another objects like lamps of entertainment units that may need housing. Lastly, depending on your style, I would track down an old painters ladder with cross bracing on eBay etc, and paint it black or turquoise. Lean it (fix it) against your shelving or even blank wall to tie in your amazing new library. Good luck!...See MorePlant suggestions wanted for west facing front entrance
Comments (9)We have very similar narrow side gardens. Judging from your picture, I'm guessing that you get more sun on the left. So, close to the door you could have pots of varying sizes and similar colour with dark leaf cannas and contrasting agaves potted, which won't overtake your garden because of the pot restriction. On the shade side, I'd plant ferns at intervals with clivia inbetween. You could also put up some chicken wire on the fence and train jasmine. On the sunny side, cordyline show-off, vireya rhodos, hibiscus (beautiful varieties) and bromeliads for groundcover. Good luck and have fun....See More- last year
- last year
- last year
- last yearlast modified: last year
- last year
- last year
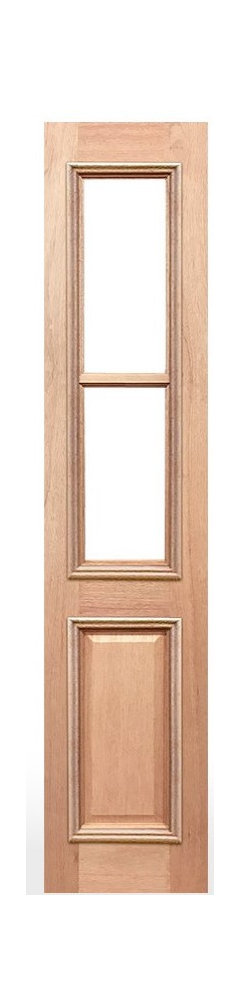
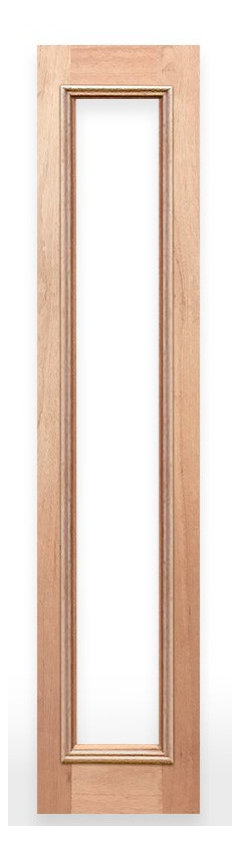

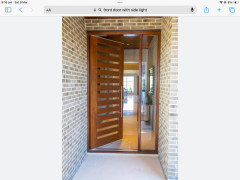
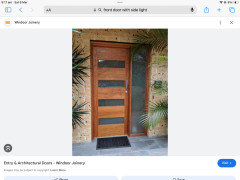
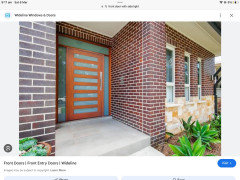
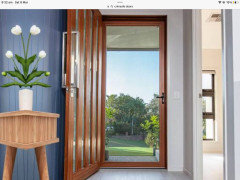
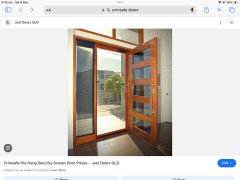
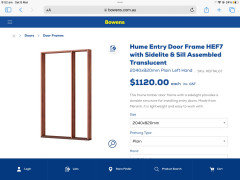

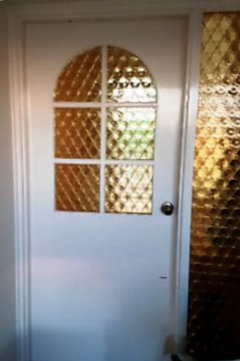
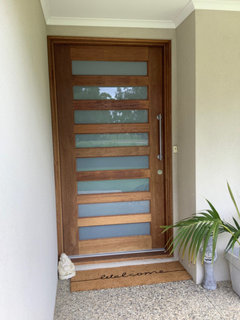




bigreader