

Layout & Design ideas
11 months ago
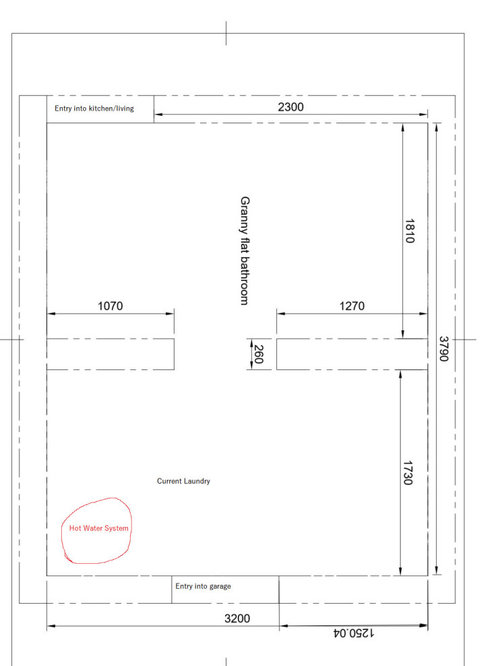
Featured Answer
Sort by:Oldest
Comments (7)
 11 months ago
- 11 months ago
Related Discussions
1940's NZ kitchen - small, awkward-ish layout.
Comments (121)I would suggest you take out the cabinet that is to the right of the stove and use it elsewhere in the house -- perhaps in the bathroom or dining room with a hutch above it. Then, I would suggest you have someone install a lazy susan cabinet in the corner between the sink counter and the stove, meaning you would move the stove down a bit and have a small cabinet/counter top to the right of the stove. I would suggest you have the cabinets refinished in white and then paint the walls a pastel you like. If you would prefer white walls, then add white-painted crown molding and paint the ceiling a light neutral blue, such as Sherwin Williams Niagara Falls Blue. Then, I would suggest you choose a favorite accent color and use this sparingly in accessories like towels, pot holders, small vases or floral arrangements, and a valence above the triple windows. For a genuine 1940s look, you might have white ceramic square tiles with a rectangular red border installed as a back splash behind and above the stove. If you are replacing counter tops, I would suggest a light color such as white with a beige or light grey vein or striation for some sort of pattern. You might be able to find the same color and design in floor tile OR opt for a wood floor as another poster suggested....See MoreHelp! Layout Out Ideas Needed
Comments (9)Good that the heat/air system is over the door and doesn't interfere with your decor too much. It appears the ceiling fixture to the right of the FP might indicate that the dining space is there. Put a sofa in front of the FP and two small accent chairs with it, facing each other over a round glass coffee table. Can you wall mount the TV left of the FP? I think the room is too narrow to put the TV above the FP - you'll strain your neck. If you mount it opposite the FP, a sofa and two chairs could work but will need to be small scale - try apartment-sized seating. The sofa could face the window with the chairs opposite it. You could turn to see the fire or to watch TV. Swivel chairs come in handy in such tight space....See MoreModern Floor Plan Layout ideas
Comments (0)Undecided to go through with the final concept floor plan, for a modern new build home. Stunning views alongside the MB, Kitchen, Dining and Lounge is why these spaces are situated where they are. Can anyone point out any potential flaws or improvements? I have been leaning on the idea of swapping the kitchen with the bedroom, to situate the kitchen within a direct indoor, outdoor flow concept. But this will compromise the current kitchen views....See MoreCabinet design/style ideas
Comments (0)So we have finally decided on a kitchen design: Taken inspiration from : this is the floor plan. The dinning area will be moved to next to the steps, in front of the alfresco area. The family room will be in front of the kitchen with another outdoor area next to it. But dilemma not is that we cannot decide on plain cabinet doors or shaker style. The colour of the doors will be Satin White with black knobs matching the black granite sink and charcoal glass splash back. The bench top will most likely be something similar to Calcutta Quartz. I like the modern simplicity of plain doors but i don't want it to look too clinical. I like how shaker style adds a bit of character to the whole area, but i don't want it to look too traditional. What do you think? Any other style suggestions?...See More- 11 months ago
- 11 months ago
- 11 months ago
 PRO11 months ago





Kate