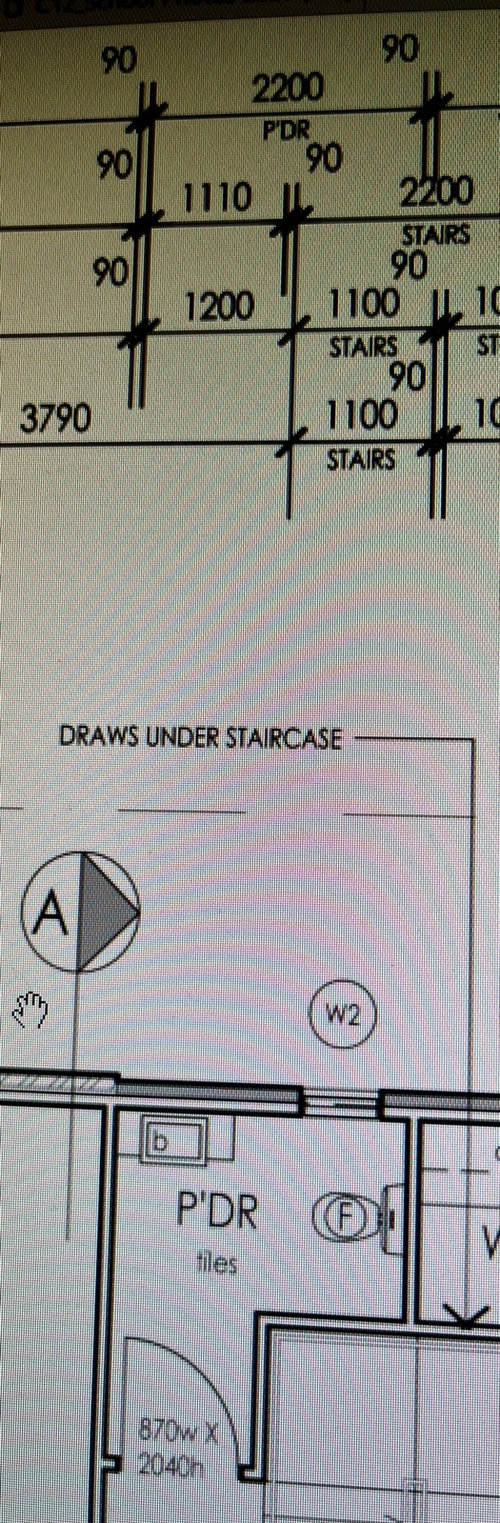
Hi! I am wanting to purchase a vanity for this powder room. It has rounded edges, so will not sit with a side againt the corner wall. The wall is 1110mm, and our vanity choice is 750 mm or 900 mm. Your thoughts regarding space is much appreciated!
Do you have a picture of the vanity? If it’s curved are you going to centre it on the wall so you can see the curve as a design feature? I’d go with 750 and a smallish basin. It’s a powder room to less bench space is needed. The 750 will also leave room for a hand towel ring/hook.
what is the depth of the proposed vanity as there doesn't seem to be enough walking space between the new vanity and the opposite wall, regardless of which direction a 750 wide vanity is installed...is this a new build or a replacement of an old vanity in an existing house? sing this vanity doesn't seem to
Something like this vanity would be a better fit. The builders drawing only shows a very small vanity. It appears to be scaled at only half the width of the door opening. Therefore this style would give you the curves and be a more appropriate size for the space.
Thanks all. We think the measurements of our vanity should be ok, cause the wall the toilet backs onto is 1.5m long ( sorry, never included that). Its actually wuite a big powder room.
Hi scaling plan it looks like toilet is centred on a 1500 wall. This will put within reach of toilet roll. I would still door 750 cabinet 100 off side wall- Oiled should be placed at 400 centre off a wall. This w






bigreader
Kate
Related Discussions
Need help choosing size of kitchen tap
Q
Help for bedroom please
Q
Help needed please with front entrance.
Q
Some help with a bathroom layout please?
Q
SarahOriginal Author
SarahOriginal Author
oklouise
dreamer
dreamer
Kate
Kate
SarahOriginal Author
oklouise
Kate
Kate