

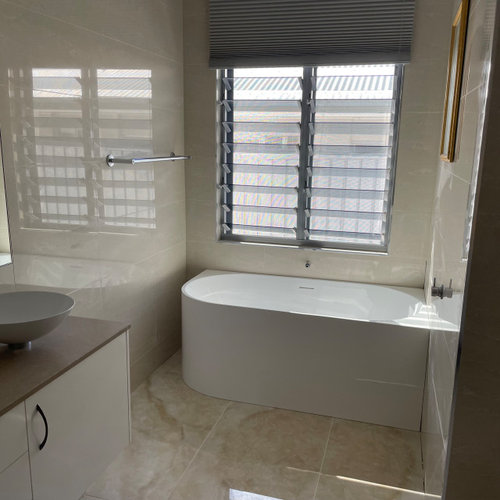
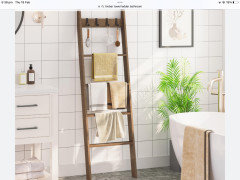
Bathroom styling - Window and "stool"
6 months ago
Featured Answer
Sort by:Oldest
Comments (6)
 6 months ago
Related Discussions
Design ideas wanted for this side of house outdoor space.
Comments (2)How about a horizontal weave-style fence for privacy, plenty of seating for dining and relaxing, with separate sections for each function. Moving the trees is a good idea, to open up the entire space....See MoreBlank wall on front of house
Comments (12)As you rethink adding a fixed window, consider either a fixed window that is the long horizontal kind over the shower/tub surround and/or an octagon one with stained glass for the dressing room. https://www.google.com/search?q=images+for++octagon+windows&biw=1366&bih=673&tbm=isch&tbo=u&source=univ&sa=X&ved=0CCIQsARqFQoTCOaJ69fb28gCFcYVPgodogsLDw You could add a couple of pairs of shutters to create a pair of faux windows that look as if the shutters are closed. If you don't want a window that opens on that wall, you might consider having a fixed window and shutters that are louvered to let in some light while protecting your privacy. You might also consider a faux gable with a faux window, perhaps functional as part of the venting system for the bath....See MoreNew build floorplan
Comments (4)You could reverse the layout of the ensuite, and have the door to it through the walk in wardrobe (so you would only have one door coming off the bedroom). If I were you, I'd consider swapping the positions of the ensuite and wardrobe, so the current ensuite door becomes the wardrobe door. That way you could move the bed to the east (right), and you would have room for a seating area in the north west corner of the room (as your bedroom looks huge!). I'd also add a window on the small bit of north facing wall in that room; you already have corner windows in the living and another bedroom, so you could match those in style. Personally I don't particularly like the current layout of the main bathroom, although I can see the reasoning behind it (i.e. vanity at entrance, toilet hidden behind wall, window above bath). I think it might work better if you put the shower in the corner where the bath currently is (i.e. beside the toilet, opening to the west), and the bath on the same wall as the vanity. You'd have to move the window, of course. Alternatively, do you actually need three toilets? You could remove the toilet in the main bathroom, and you'd have room for a freestanding bath and/or a bigger shower. You could consider stealing a bit of space from the kitchen to create some storage at the entryway. I'm not sure where your garage will be, but it's really handy to have a designated place at the point of entry for all the stuff you tend to dump when you first come into the house (schoolbags, coats, mail etc). Overall, I think the layout is pretty good, but you could potentially lower the build cost by making it all a bit smaller. It's really worthwhile taking the time to figure out just how much space you actually need, and where you need it. For example, if it were my house, I'd take about half a metre off both the east bedrooms (so the house is shorter from east to west), plus I'd make it smaller north to south by slightly reducing the size of all three bedrooms, and making the kitchen a bit smaller (so the hall cupboard lines up with the back wall of the small living room). But your priorities may be completely different from mine!...See MoreYou know you want to have a play....
Comments (51)A very simple layout keeping the floor space within the kitchen, the WIP takes up a lot of space with not much gain, The broom cupboard could be moved to the Laundry/entrance, narrow. If the wall has been bumped out to the eaves on the deck side giving an extra 300 depth to the kitchen you could make the island 2700 x 1200 and all drawers. The wall of narrow pantry will hold all pantry needs and more, no deep cupboards to dig into. cheers...See More- 6 months ago
- 6 months ago
- 6 months ago




Julie Herbert