

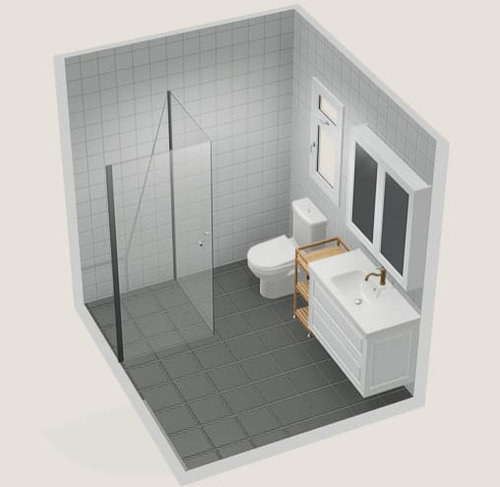
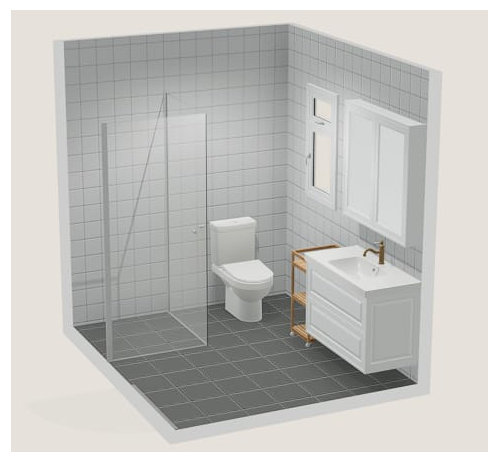
Help with ensuite layout
3 months ago
Featured Answer
Sort by:Oldest
Comments (9)
 3 months ago
 3 months ago
Related Discussions
Need help with my en-suite bathroom :)
Comments (3)Reconsider not having a bathtub in your large master bath space, which currently has a good bit of wasted space, for your convenience as well as for future buyers. You also don't appear to have any counterspace or storage by the sinks, the shower is big enough that you don't need a door on it, and a small freestanding soaker tub could fit under the window in the wet area of the space if the door to the bathroom was moved a couple of feet up the wall opposite the sinks. You can't put furniture on that wall, anyway, due to the traffic pattern....See MoreEnsuite before and after
Comments (16)The mosaics behind the vanity are called extra light diamond from Rex. I have added the website http://www.rex-cerart.it/en/extra-light/ The tiler will screed the wall in white so no other colour comes through and then use an adhesive in white and then grout. I have sealed the grout also as white grout can discolour. You will see on the website some amazing applications of this little glass mosaic. Happy hunting...See Moreadvice on bathroom ensuite floor plan and tiling
Comments (2)Yes the windows are in place and I’m sorry I didn’t see this before we had to make some decisions...See MoreAdvice on layout of ensuite and wardrobe for our master b/room.
Comments (4)Bex, if you go into the Aus forum, you will see your question isn't showing. If you want ideas, it's best to post in there. FYI. You need to change your country and re post....See More 3 months ago
- 3 months ago
- 3 months ago


Kate