

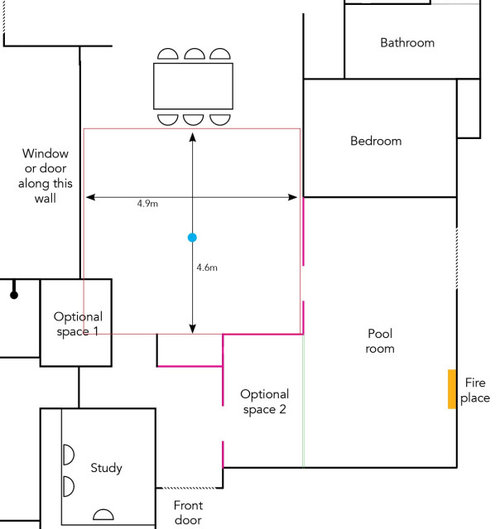
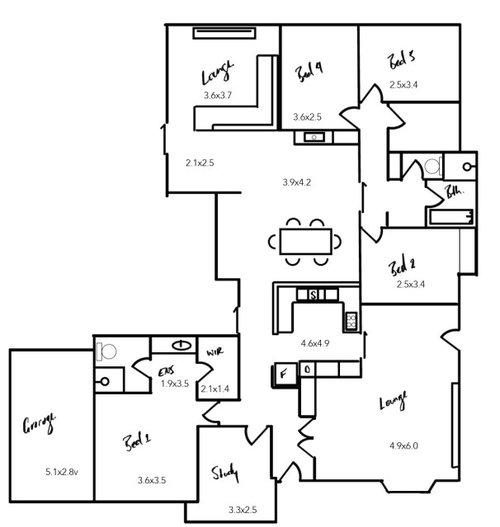
Help with layout ideas for kitchen and additional room
6 days ago
last modified: 5 days ago
Featured Answer
Sort by:Oldest
Comments (12)
 6 days ago
- 6 days ago
Related Discussions
1940's NZ kitchen - small, awkward-ish layout.
Comments (121)I would suggest you take out the cabinet that is to the right of the stove and use it elsewhere in the house -- perhaps in the bathroom or dining room with a hutch above it. Then, I would suggest you have someone install a lazy susan cabinet in the corner between the sink counter and the stove, meaning you would move the stove down a bit and have a small cabinet/counter top to the right of the stove. I would suggest you have the cabinets refinished in white and then paint the walls a pastel you like. If you would prefer white walls, then add white-painted crown molding and paint the ceiling a light neutral blue, such as Sherwin Williams Niagara Falls Blue. Then, I would suggest you choose a favorite accent color and use this sparingly in accessories like towels, pot holders, small vases or floral arrangements, and a valence above the triple windows. For a genuine 1940s look, you might have white ceramic square tiles with a rectangular red border installed as a back splash behind and above the stove. If you are replacing counter tops, I would suggest a light color such as white with a beige or light grey vein or striation for some sort of pattern. You might be able to find the same color and design in floor tile OR opt for a wood floor as another poster suggested....See Morewe need help refreshing our kitchen without changing the layout?
Comments (3)Depending on you budget, I'd replace the counter tops and flooring. I agree with removing the dark valances. Replace the top corner cabinets with 42" cabinets or remove entirely. The ones there are too small for the space. An island, not that you need the counter space would cozy up the area. Also replace the front on the dishwasher with stainless steel to match other appliances. Your layout is good, no changes there! If you decide on an island, you could include stools there and remove the current peninsula, this would open the area to what ever room is adjoining the space. Good luck and have fun. It is a really nice space....See Moreideas for lights for family room/play room in bungalow
Comments (8)Despite previous opinions I have to say this - DON'T GET DOWN LIGHTS!!!! We had them in our previous home. They were constantly blowing no matter what kind of bulb used. The casings kept breaking. This meant we couldn't just change the bulb ourselves. It drove me mental. They spotlight certain parts of a room instead of lighting the whole room so when one of our main "culprits" kept blowing in the kitchen, I had no lighting above that bench until we could get an electrician in. More than one electrician told us they are a serious fire hazard. I will never have them again!...See MoreI need some ideas for my lounge layout
Comments (4)Well the piece above the fireplace really overwhelms the space, and most specifically the fireplace. Is there another wall space anywhere that can showcase it? trying to use this piece in such a small area makes everything else lose its appeal, it has to fight to be seen. For sure move the sofa where it faces the fireplace, or set at an angle facing where you hv the TV set to be mounted. If you can, leave the chair in the same area, use the table the TV is sitting on as a coffee table for both. The way that makes the space work is the way you need it....See More- 6 days ago
 5 days ago
- 5 days ago
- 5 days ago
- 5 days ago
- 5 days agolast modified: 5 days ago
- 5 days ago
- 2 days ago




oklouise