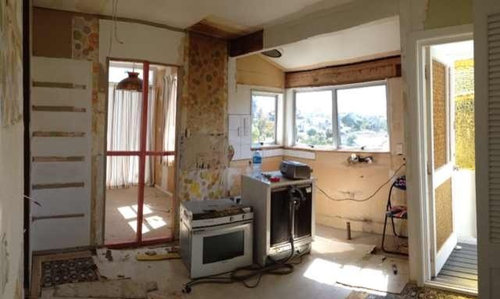
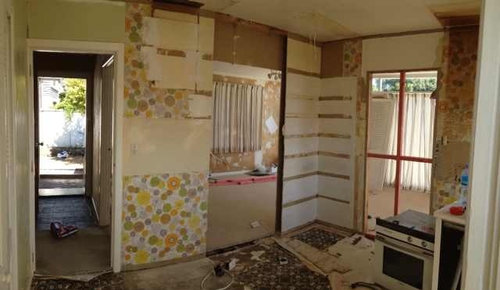
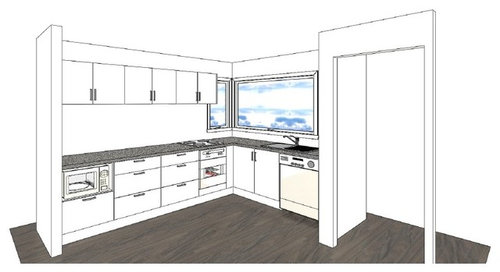
It is a small kitchen. We plan to close two doors and open a new door. There's slope ceiling near the window. Does anyone have suggestion for the design for the kitchen?
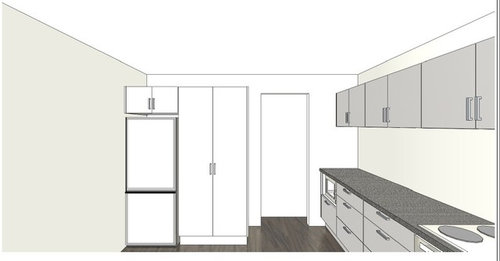
Nice design. Place the fridge where the microwave is and use shallow cabinets where you have the tall ones planned (or none at all if you have a pantry/basement to store food). Fridge deep cabinets seem a little too much for this space (35cm is better than 65cm), so add the fridge to the deeper 'row'.
I like the fridge where you placed it, but you could break up space with shallower uppers, deeper lowers and a counter/backsplash. Same as rest of layout. And enclose fridge w just a 3/4 board on right side leading to upper cabinets.
I would balance the fridge cabinet wall by having the fridge centred between two narrower pantry cabinets as it currently feels far to heavy for your space. Alternatively, I would recommend having a narrow pantry on the left of the fridge with a full height cabinet with counter on the right with an upper cabinet above. This would help your space feel larger.





rinked
dq102Original Author
Related Discussions
Kitchen design help
Q
Kitchen/Laundry renovation design ideas needed
Q
I need help with mum's kitchen reno design!
Q
Need interior design help with this room
Q
Katy Richard
Curated Home By Chrissy & Co