
6,009 Modern Orange, Purple Home Design Photos

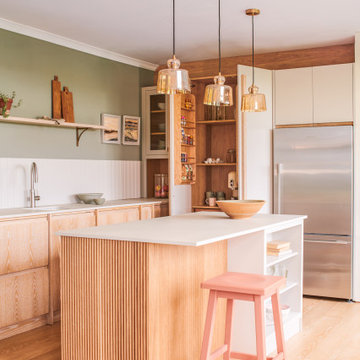
 JS DECO Bespoke Furniture
Plywood upper cabinets and open shelves create a warmer contrast against the green kitchen furniture and tiled splashback.


 COMPLEMENTTO

Revestimiento de azulejo escama para la pared del baño. El MAUVE es un color capaz de impregnar un espacio con carácter y personalidad.
Para una decoración más moderna, recurriremos a azulejos de escama un poco más grandes para crear un ambiente más actual, en este caso el formato 15,5 x 17 cm.
Su diseño geométrico natural y la posibilidad de mezclar colores convierten a las piezas de azulejo un recurso muy útil y con mucha identidad.
En Complementto contamos con el catálogo más amplio en cuanto a referencias de color para azulejos, 54 en total.
 Place des Fleurs - Paysagisme & Jardinage
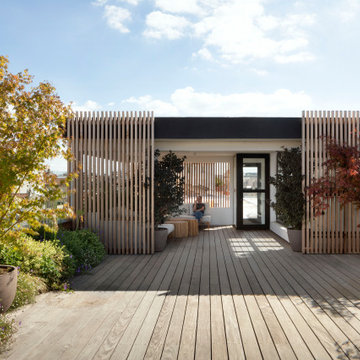
L’espace extérieur, un toit-terrasse, de l’agence événementielle Helmut est exceptionnellement généreux. Il est utilisé à la fois pour des moments de repos et pour des événements plus animés, comme des séances de photos de mode ou des cocktails d'entreprise.
Avec cette terrasse, nous voulions encourager la biodiversité et créer un véritable effet de jardin".
Nous travaillons beaucoup avec les sens : les odeurs, les sons et les vues”. Pour simuler une sensation de jardin, le paysagiste a inséré plusieurs plates-bandes sur la terrasse et a fait pousser les plantes au niveau du sol, des plantes vivaces à fleurs comme Verbena Bonariensis et Gaura Lindheimeri ainsi que des arbustes à feuilles persistantes.


 Lucia Victoria Interiors

Step into the master bedroom, where glamour and luxury intertwine to create a sanctuary of unparalleled elegance. The focal point of the room is a magnificent super king bed with a sumptuous velvet headboard that reaches from ceiling to floor. A dazzlng crystal chandelier hangs overhead, casting a soft, ethereal glow that dances off the mirrored surfaces in the room, enhancing its sense of grandeur. Plush velvet armchair and sofa exudes sophistication and style. The walls are adorned with beautiful wallpaper and tasteful art adding a touch of personality. Every detail, from the velvet curtains framing the expansive windows to the soft luxurious carpet has been meticulously curated to create a master bedroom that is both a luxurious retreat and a true statement of refined taste.

 CHROFI

Elegant and minimalist kitchen in classic marble and soft dark tones.

The Balmoral House is located within the lower north-shore suburb of Balmoral. The site presents many difficulties being wedged shaped, on the low side of the street, hemmed in by two substantial existing houses and with just half the land area of its neighbours. Where previously the site would have enjoyed the benefits of a sunny rear yard beyond the rear building alignment, this is no longer the case with the yard having been sold-off to the neighbours.
Our design process has been about finding amenity where on first appearance there appears to be little.
The design stems from the first key observation, that the view to Middle Harbour is better from the lower ground level due to the height of the canopy of a nearby angophora that impedes views from the first floor level. Placing the living areas on the lower ground level allowed us to exploit setback controls to build closer to the rear boundary where oblique views to the key local features of Balmoral Beach and Rocky Point Island are best.
This strategy also provided the opportunity to extend these spaces into gardens and terraces to the limits of the site, maximising the sense of space of the 'living domain'. Every part of the site is utilised to create an array of connected interior and exterior spaces
The planning then became about ordering these living volumes and garden spaces to maximise access to view and sunlight and to structure these to accommodate an array of social situations for our Client’s young family. At first floor level, the garage and bedrooms are composed in a linear block perpendicular to the street along the south-western to enable glimpses of district views from the street as a gesture to the public realm. Critical to the success of the house is the journey from the street down to the living areas and vice versa. A series of stairways break up the journey while the main glazed central stair is the centrepiece to the house as a light-filled piece of sculpture that hangs above a reflecting pond with pool beyond.
The architecture works as a series of stacked interconnected volumes that carefully manoeuvre down the site, wrapping around to establish a secluded light-filled courtyard and terrace area on the north-eastern side. The expression is 'minimalist modern' to avoid visually complicating an already dense set of circumstances. Warm natural materials including off-form concrete, neutral bricks and blackbutt timber imbue the house with a calm quality whilst floor to ceiling glazing and large pivot and stacking doors create light-filled interiors, bringing the garden inside.
In the end the design reverses the obvious strategy of an elevated living space with balcony facing the view. Rather, the outcome is a grounded compact family home sculpted around daylight, views to Balmoral and intertwined living and garden spaces that satisfy the social needs of a growing young family.
Photo Credit: Katherine Lu



 LWK London Kitchens
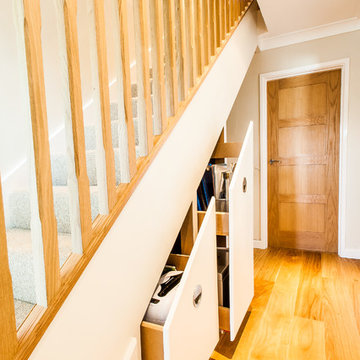
Rather than a filler panel consider a narrow pull out drawer for storing small kitchen items such as spices.





 CLPM Limited
This calm spare bedroom is a light and airy space.
CLPM project manager tip - don't forget to install main ceiling light switches to either side of the bed, as well as to the entrance of the room and ensuite.
 Aoba Landscapes

A modern, contemporary space to relax and entertain that had plenty of space for a young family to play safely.
1