
Kitchen with Granite Benchtops, Limestone Benchtops and Stainless Steel Benchtops Design Ideas
Refine by:
Budget
Sort by:Popular Today
1 - 20 of 33,197 photos
Item 1 of 4
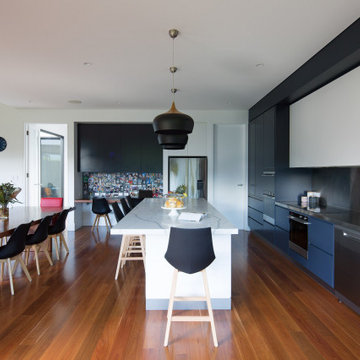
 Dragonfly Architects Pty Ltd
The space showcases a seamless blend of modern and functional design. It emphasizes an open-plan layout, natural light, and integration between indoor and outdoor areas. Key features include sleek kitchen cabinetry, a central island, cozy leather sofas, vibrant accents, and bi-fold glass doors leading to an inviting outdoor deck. The design prioritizes spaciousness, cohesion, and fluidity.
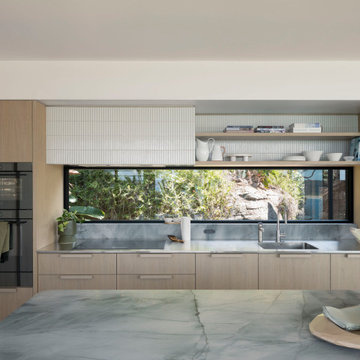


 Source Architects
The existing house was poorly planned after a many renovations. The entry to the house was through a verandah that had previously been enclosed and the cottage had multiple unconnected living spaces with pour natural light and connection to the beautiful established gardens. With some simple internal changes the renovation allowed removal of the enclosed verandah and have the entry realigned to the central part of the house.
Existing living areas where repurposed as sleeping spaces and a new living wing established to house a master bedroom and ensuite upstairs.
The new living wing gives you an immediate sense of balance and calm as soon as you walk into the double-height living area. The new wing area beautifully captures filtered light on the north and west, allowing views of the established garden on all sides to enter the interior spaces.
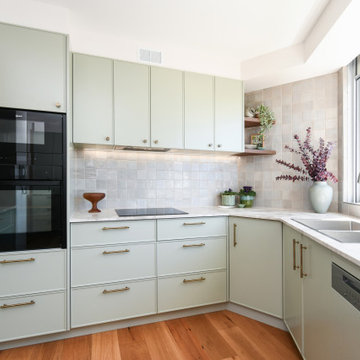
 Xanda Interior Design
This kitchen design close to Manly beach in Sydney pairs soft sage green cabinetry with warm blackbutt timber flooring. Textured zellige, gloss splashback tiles reflect natural light from the window, while antique brass handles add subtle detail. The L-shaped layout integrates high-end appliances, maximizing corner storage and workspace functionality.

 Tom Howley
This bright and light shaker style kitchen is painted in bespoke Tom Howley paint colour; Chicory, the light Ivory Spice granite worktops and Mazzano Tumbled marble flooring create a heightened sense of space.




 Cat Dal Interiors

Situated in central London, this fabulous pied a terre showcases a beautiful interplay of natural textures and materials, creating a warm, inviting atmosphere. The earthy, organic color scheme—soft beiges, deep browns, olive greens, and warm terracotta hues—imbues the space with a grounded and serene vibe, while also adding depth and richness.
Natural light floods in, enhancing the earthy palette and highlighting the subtle variations in texture. Plants and greenery further soften the modern edges, bringing a touch of nature indoors and breathing life into the environment

 Higham Furniture
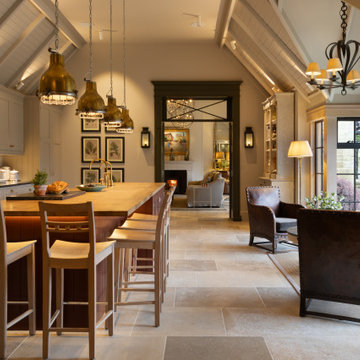
This view highlights the kitchen's open-plan layout, with the central island providing both preparation space and informal seating. Beyond the island, a dedicated seating area has been positioned to take advantage of the garden views, creating a more relaxed space within the room. The vaulted ceiling and exposed structure add to the sense of volume, while layered lighting - including pendant lights, wall lights, table lamps and integrated architectural lighting - allows the atmosphere to be adjusted throughout the day and into the evening. The combination of natural materials, painted cabinetry and varied lighting sources contributes to a warm and functional family space.

 Simpson & Voyle
This kitchen showcases a harmonious blend of contemporary design and classic architecture. The room is well-lit, with natural light streaming in from a large window on the left. The ceiling features intricate crown molding, indicative of the building's Grade 2 listing and historical significance. Three elegant pendant lights with a brass finish and frosted glass shades hang above the central island, which is topped with a pristine white countertop. The island also incorporates a built-in sink and a cooktop, offering functionality within its streamlined form.
Two modern bar stools with curved silhouettes and dark wooden legs are positioned at the island, providing casual seating. The kitchen cabinetry is minimalistic, with handleless doors painted in a muted off-white tone that complements the overall neutral palette. A splashback of white marble adds a touch of luxury and ties in with the countertop. The flooring is laid in a herringbone pattern, adding texture and a classic touch to the space. A small selection of books and a vase with eucalyptus branches introduce a personal and lived-in feel to the otherwise minimalist kitchen.
 SoKipling

The kitchen has solid timber carcasses with solid ash doors and drawer fronts. The towers maximise the storage space and allows not having large wall units. Instead 2 units sitting on the worktops hide the kettle and toaster and 2 shelves .
 Neue Räume - Die Küchen Schreiner

Die praktischen Features und die gewohnt exzellente Verarbeitung der Küche stehen in diesem Haus ausnahmsweise im Hintergrund. Hier überzeugt vor allem das gestalterische Konzept der Möbel auf Maß durch alle Räume hinweg.
 Sola Kitchens

A showstopper!

This Scandinavian styled kitchen is set to impress featuring a beautiful large white pigmented oak island. The worktop is particularly unique in that it is half oak and half stainless steel.
The open planned kitchen merges into the living room making this the perfect entertaining area. Even this family’s house rabbits love bouncing around the kitchen!
 Eden Kitchens
The home of "Amazing Catty" one of our favorite client and installation project, who came to us with very specific requirements we had to meet, such as vertically placed wood grains on the kitchen units as opposed to the 'stocked' horizonal graining, included in this design are bespoke matching #woodenrecesshandles and remote controlled emotion led lighting throughout.
One of Catty's must have was the *extra large* and impressive (75.6cm wide) integrated fridge the #siemenshomeuk #CI30RP02. You need to see the hinges on this ?!!. Award-winning kitchen by Beckermann
 Broadway Bespoke Kitchens
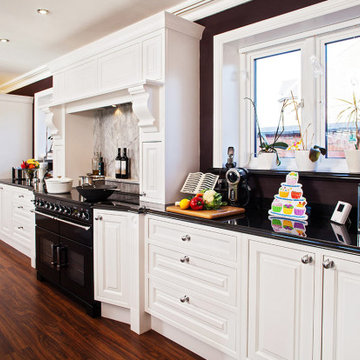
This is a very fine example of the understated elegance of one of Broadway's most popular kitchens - a handmade and handpainted bespoke "Broadway Winchester" Edwardian Kitchen. Designed, created and installed for a client in Edgbaston

 The Room Studio

Proyecto realizado por Meritxell Ribé - The Room Studio
Construcción: The Room Work
Fotografías: Mauricio Fuertes

 CLIVE CHRISTIAN FURNITURE CO. SCOTLAND
Photography by Neale Smith
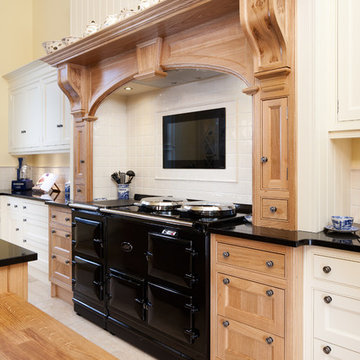
Contrasting Oak and hand painted ivory finishes. Aga in mantle with TV recessed behind. Panelled overmantle.
1